Skip to content

Boise

East End

Planning applications, hearings and decisions in East End, Boise, from the City of Boise's public record.

filed in the past 30 days
13
hearings in the next 14 days
0
decided in the past 30 days
9

Every filing

81–100 of 126, newest first

Zoning certificate · Planning application

Zoning certificate sought for 0.62-acre residential property

A zoning certificate request was filed Oct. 24 for a 0.62-acre residential site. City staff will review it administratively, and the filing does not say what would be built or changed.
SubmittedFiled Oct. 24, 2025CZC25-00247East End · 2710 E Table Rock Rd

Record of survey · Planning application

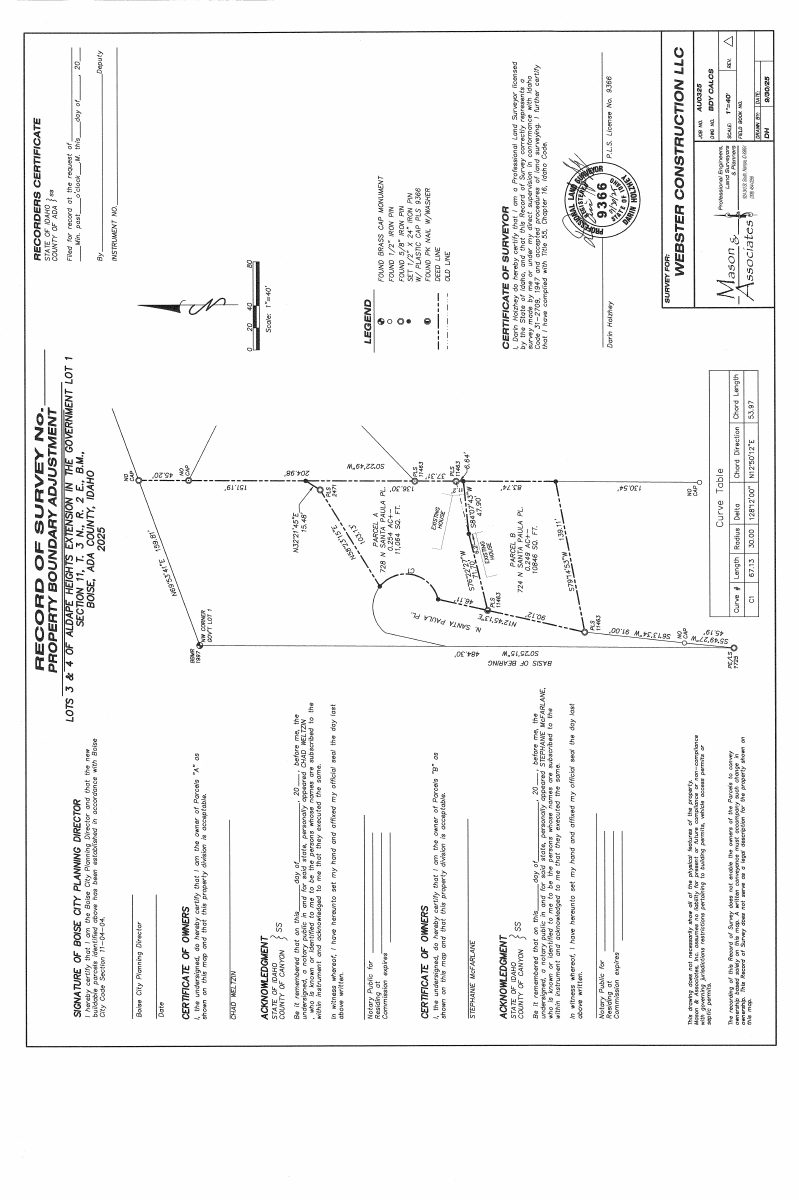
Boundary shift between two existing lots approved with conditions

The city approved moving the shared property line between two adjoining lots on about a quarter acre. No new buildings or homes are described. Approval takes effect once the appeal period ends Jan. 5, 2026, without an appeal, and a revised survey is recorded.

ClosedFiled Oct. 16, 2025ROS25-00074East End · 724 N Santa Paula Pl

Record of survey · Planning application

Boise approves combining two vacant lots into one parcel

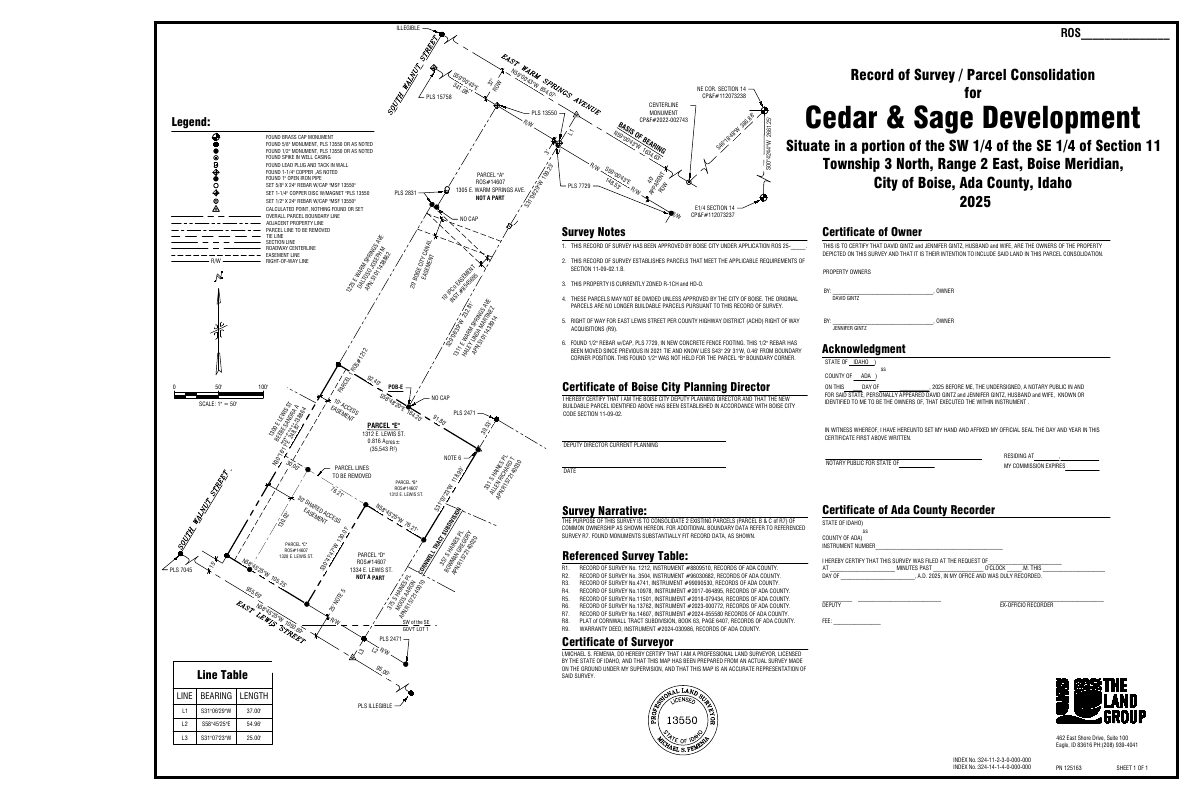
The city approved, with conditions, a request to merge two empty, grassy lots totaling about 0.6 acres. The approval covers only the consolidation; no buildings or units are described. The survey must be recorded with the county.

ClosedFiled Oct. 14, 2025ROS25-00071East End · 1312 E Lewis St

Planning project · Planning application

Plan to combine three parcels into two on a 0.59-acre site approved

City staff approved a record of survey on Dec. 5 that consolidates two parcels into one, leaving two others unchanged. No construction is planned now, and floodplain permits would be needed before any building permits.

ApprovedDecided Dec. 5, 2025PLN25-00868East End · 1312 E Lewis St

Planning project · Planning application

Property line adjustment approved for quarter-acre lot

City staff approved a request to adjust a property line on a 0.25-acre site. The administrative decision was made Dec. 26, after the application was filed Oct. 2.

ApprovedDecided Dec. 26, 2025PLN25-00867East End · 724 N Santa Paula Pl

Floodplain-hillside · Planning application

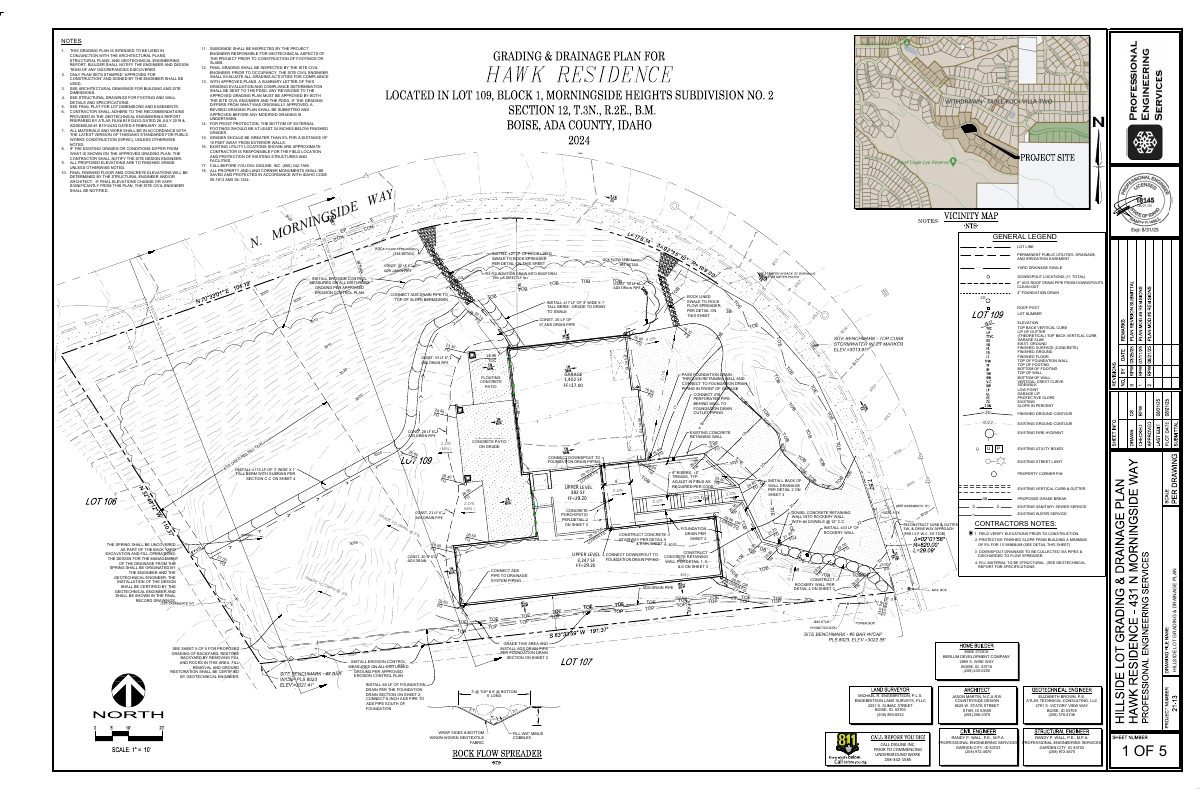
Floodplain and hillside review request returned to applicant

The city sent back a floodplain and hillside review filed Sept. 29, 2025, for a 0.53-acre lot, putting it on hold. The filing gives no details on what would be built, and staff would have reviewed it administratively.

On holdFiled Sept. 29, 2025CFH25-00073East End · 431 N Morningside Way

Planning project · Planning application

Homeowners seek lot split to add one single-family home

The owners of a 0.8-acre lot want to divide it so a second lot with a driveway extension can hold a single-family house behind their current home. The request is pending and is set to be decided by the City Council.

SubmittedFiled Sept. 22, 2025PLN25-00835East End · 1225 E Warm Springs Ave

Variance · Planning application

Variance sought for 0.8-acre site, request awaiting review

A variance request was filed Sept. 22 for a 0.8-acre site. The filing does not say what rule would be waived or what would be built. It is listed as submitted, and the City Council is the review body.

SubmittedFiled Sept. 22, 2025CVA25-00070East End · 1225 E Warm Springs Ave

Planning project · Planning application

Window replacement at historic home approved

City staff approved replacing the windows on a home in a historic district on Oct. 28. The work was reviewed administratively as a minor certificate of appropriateness; interior renovations are covered by a separate building permit.

ApprovedDecided Oct. 28, 2025PLN25-00827East End · 1115 E Jefferson St

Planning project · Planning application

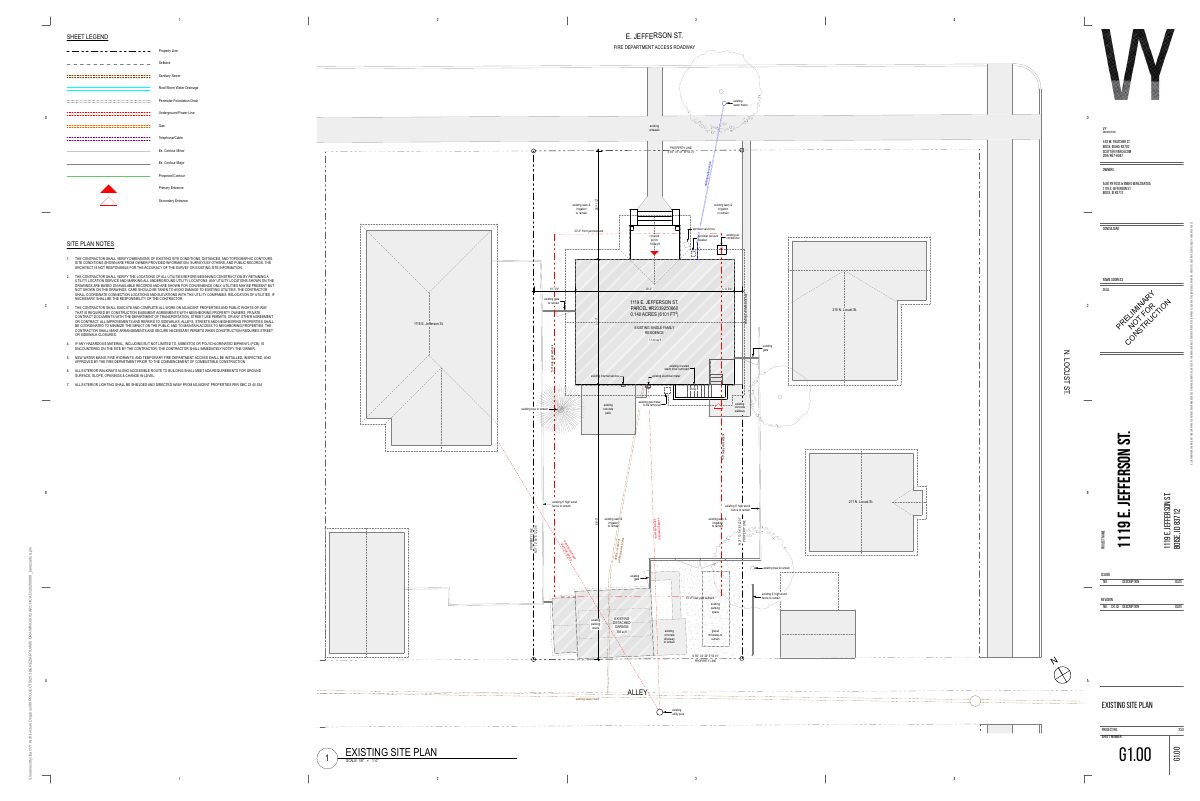
880-square-foot rear addition to historic home approved

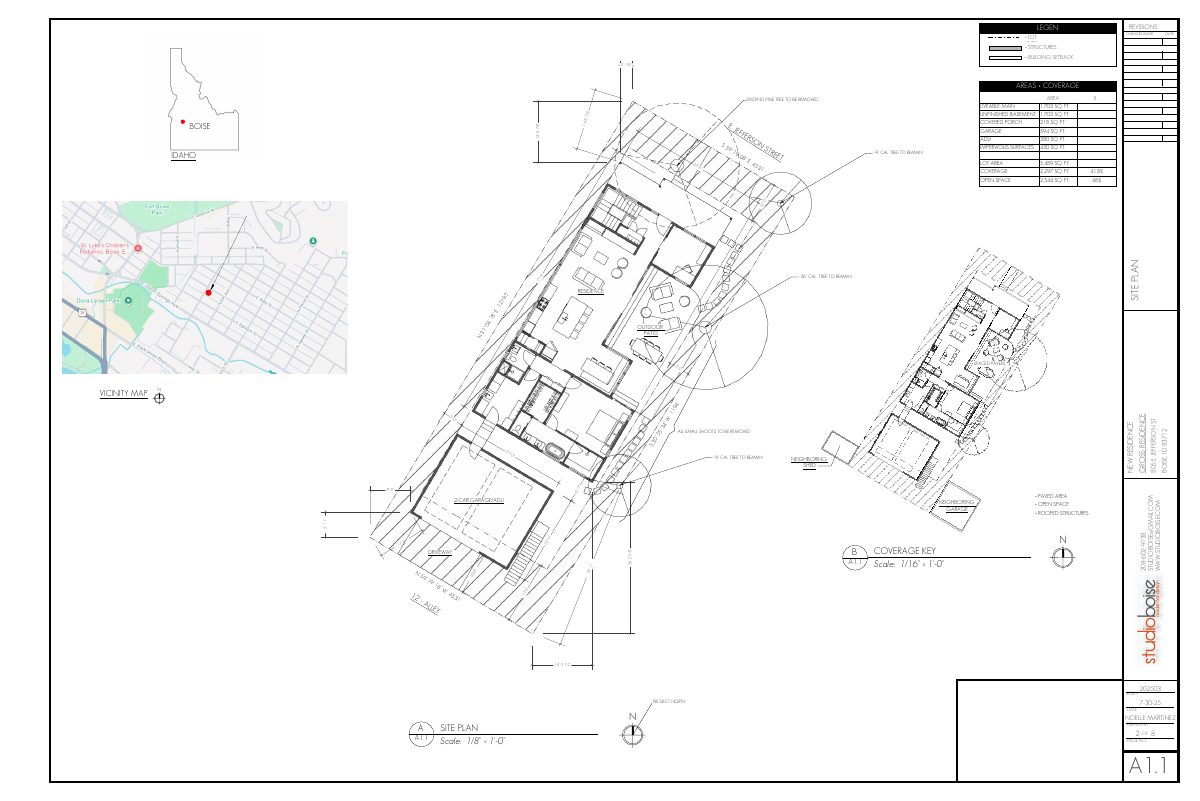
City staff approved a Certificate of Appropriateness on Nov. 25 for a rear addition with a primary suite and a basement bedroom. The street-facing facade stays unchanged, and the existing garage remains.

ApprovedDecided Nov. 25, 2025PLN25-00800East End · 1119 E Jefferson St

Planning project · Planning application

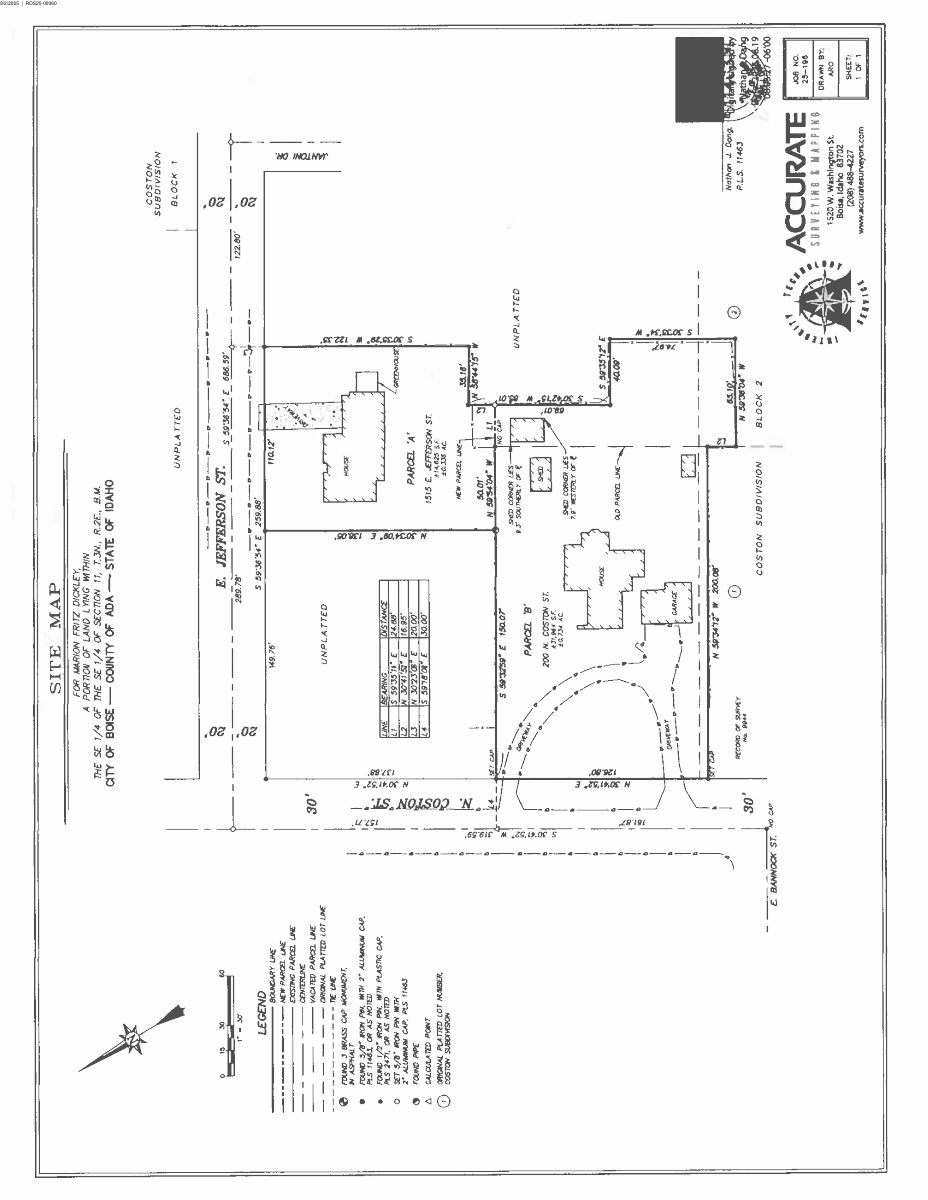
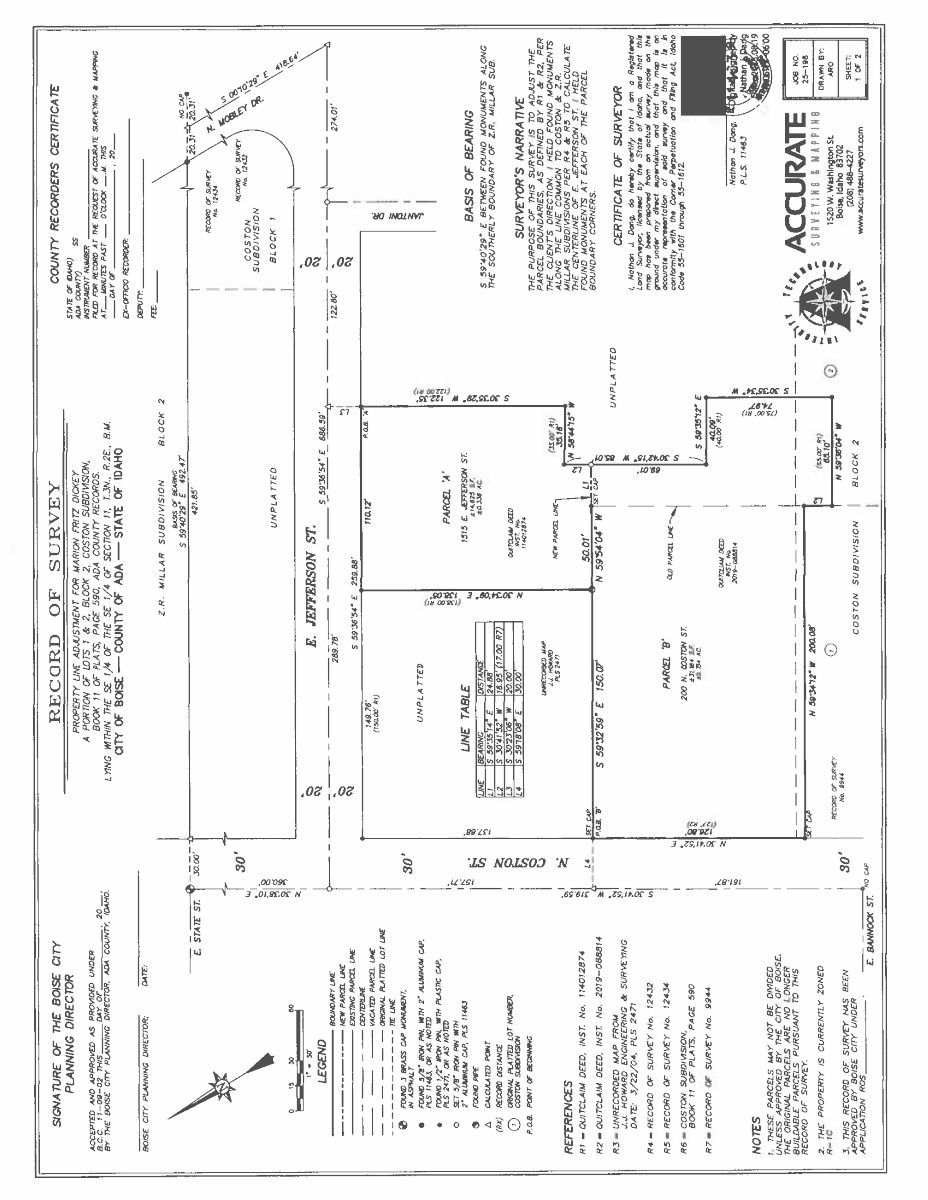
Property line adjustment between two single-family homes approved

City staff approved moving the shared boundary between two neighboring lots, each with an existing house, on Dec. 30. No change to the homes or parking is proposed, and the lots must still meet standards for their zoning.

ApprovedDecided Dec. 30, 2025PLN25-00721East End · 1515 E Jefferson St

Planning project · Planning application

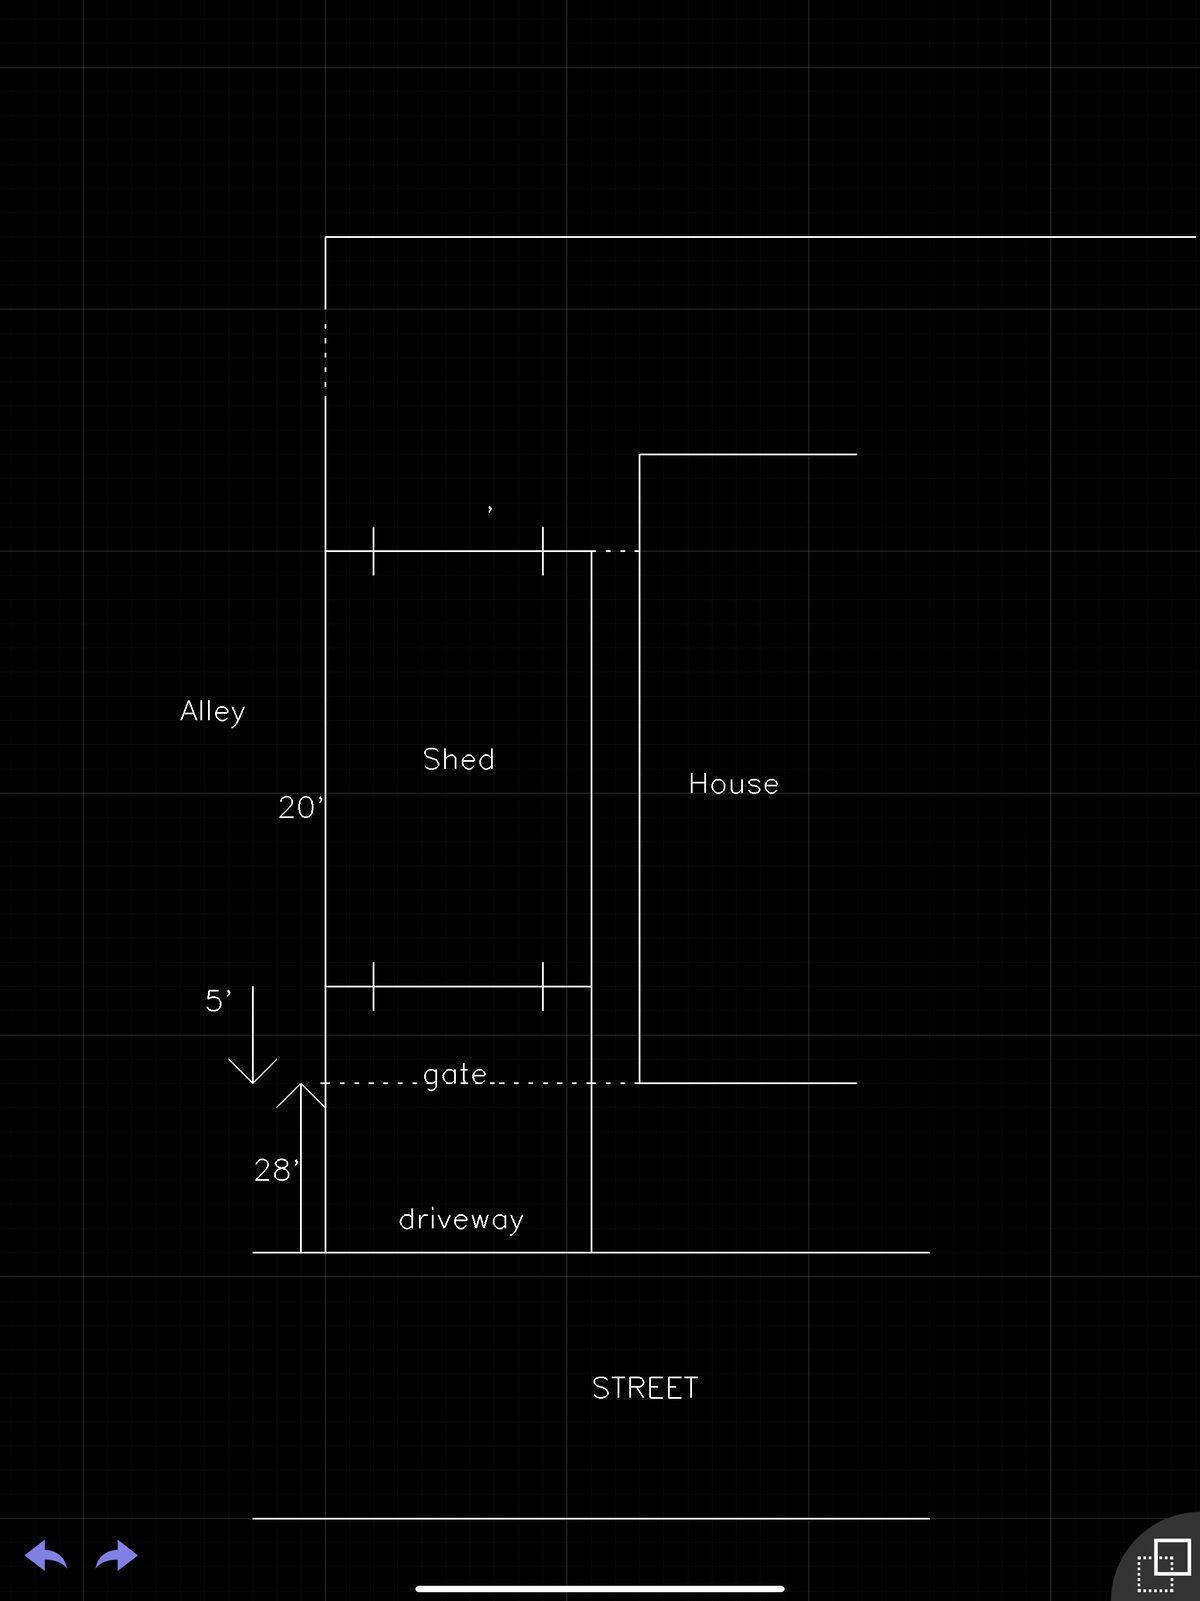
Shed under 200 square feet approved in historic district

City staff approved a small accessory shed on a residential lot in a historic district on Oct. 24. The shed must follow the district's design guidelines. A separate application covers removing a tree.

ApprovedDecided Oct. 24, 2025PLN25-00720East End · 415 N Haines St

Planning project · Planning application

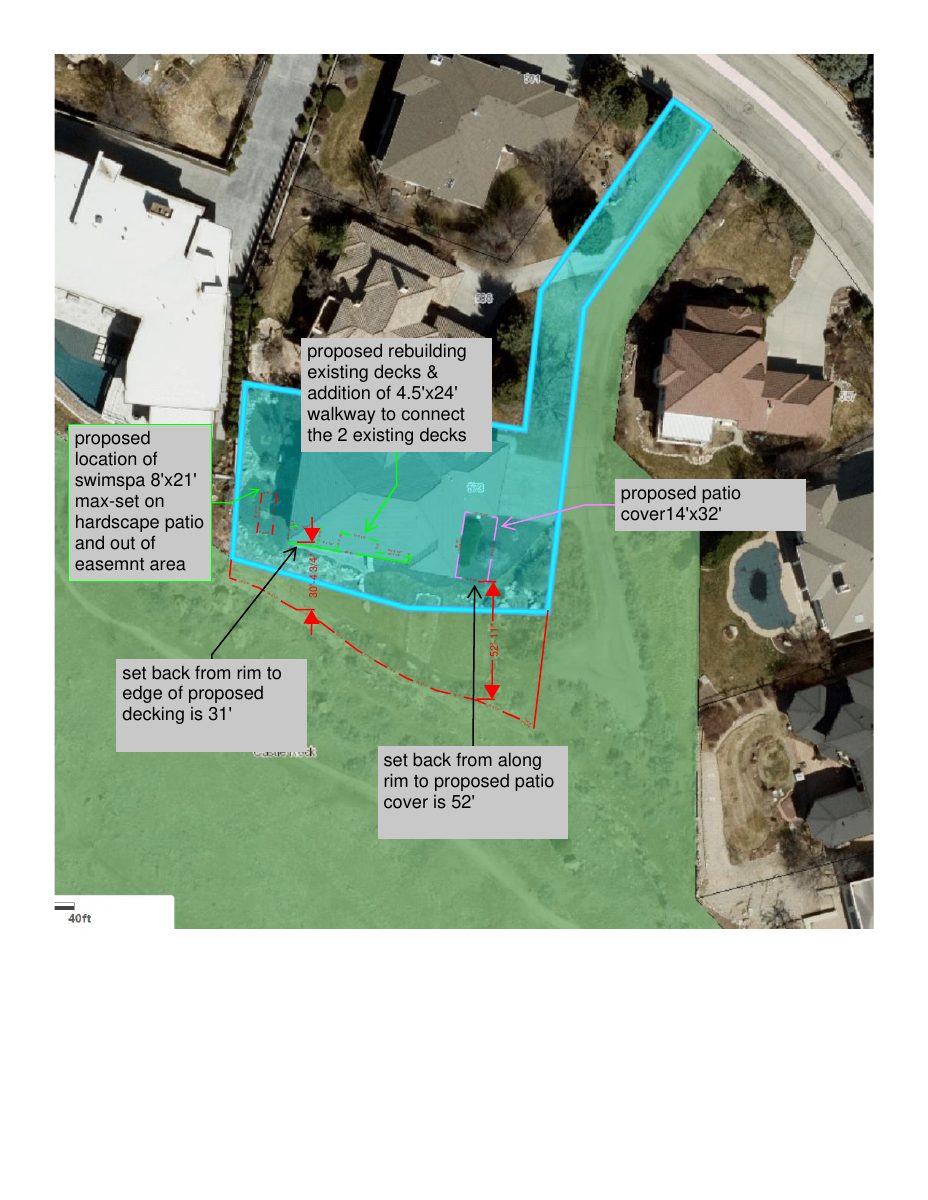
Swim spa, deck expansion and new patio sought for hillside home

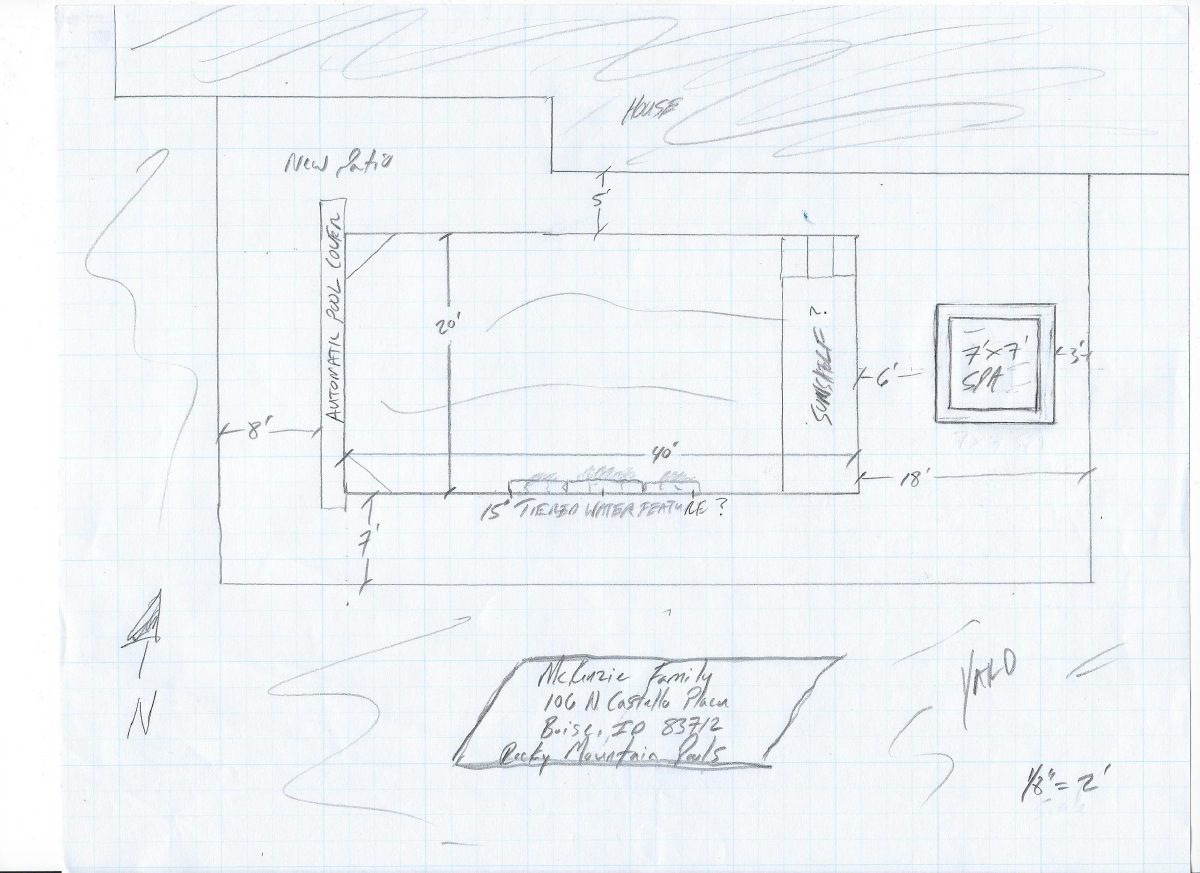
The application would add a mostly above-ground swim spa, expand a deck and build a patio on a 0.35-acre residential lot in hillside and wildland-urban interface areas. City staff will review it administratively. It was filed Aug. 8.

SubmittedFiled Aug. 8, 2025PLN25-00670East End · 573 N Morningside Way