Skip to content

Boise

East End

Planning applications, hearings and decisions in East End, Boise, from the City of Boise's public record.

filed in the past 30 days
13
hearings in the next 14 days
0
decided in the past 30 days
9

Every filing

101–120 of 126, newest first

Planning project · Planning application

Addition to home in historic district approved

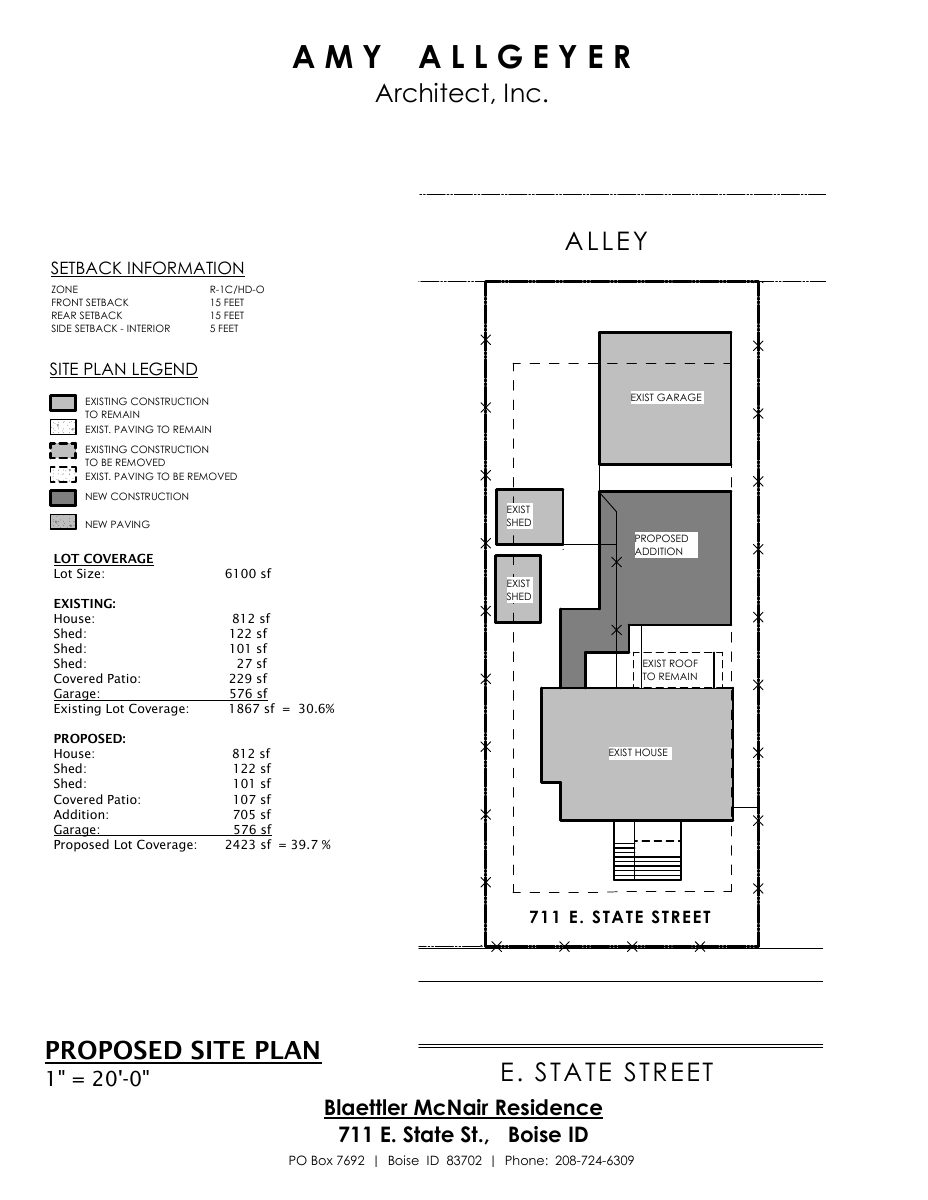
City staff approved plans for an addition on a 0.14-acre residential lot in a historic district. The decision was made administratively on Nov. 7, without a public hearing. The application was filed July 8.

ApprovedDecided Nov. 7, 2025PLN25-00559East End · 711 E State St

Planning project · Planning application

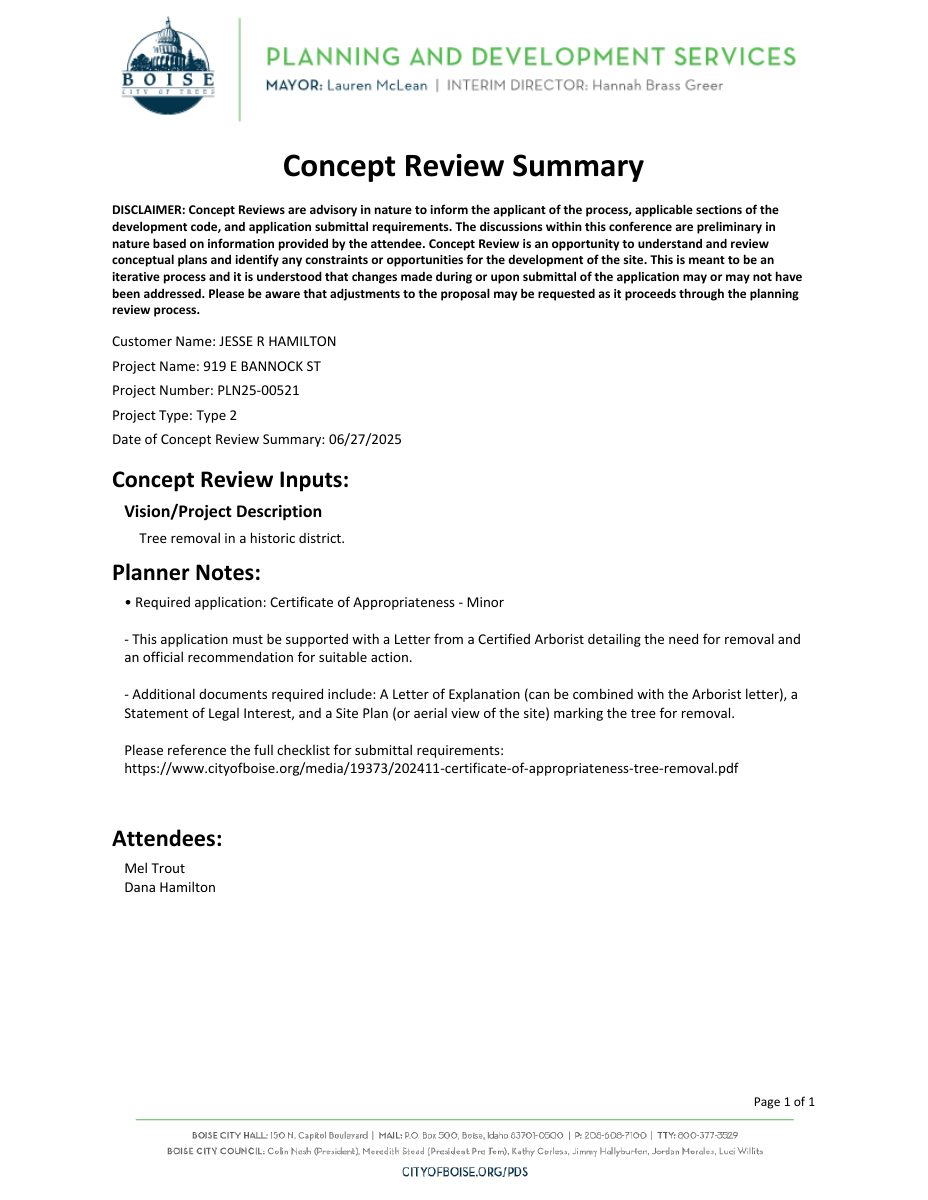
Tree removal sought on residential lot of about 0.13 acres

The application asks the city to approve removing a tree from a small residential property. It was filed June 19 and is pending application submittal, with staff-level review expected rather than a public hearing.

SubmittedFiled June 19, 2025PLN25-00521East End · 919 E Bannock St

Design review · Planning application

Design review sought for work on a historic-district home site

A historic design review application was filed June 19, 2025, for a 0.13-acre residential lot. Staff will handle the review administratively. The filing does not say what work is planned.

SubmittedFiled June 19, 2025DRH25-00223East End · 919 E Bannock St

Planning project · Planning application

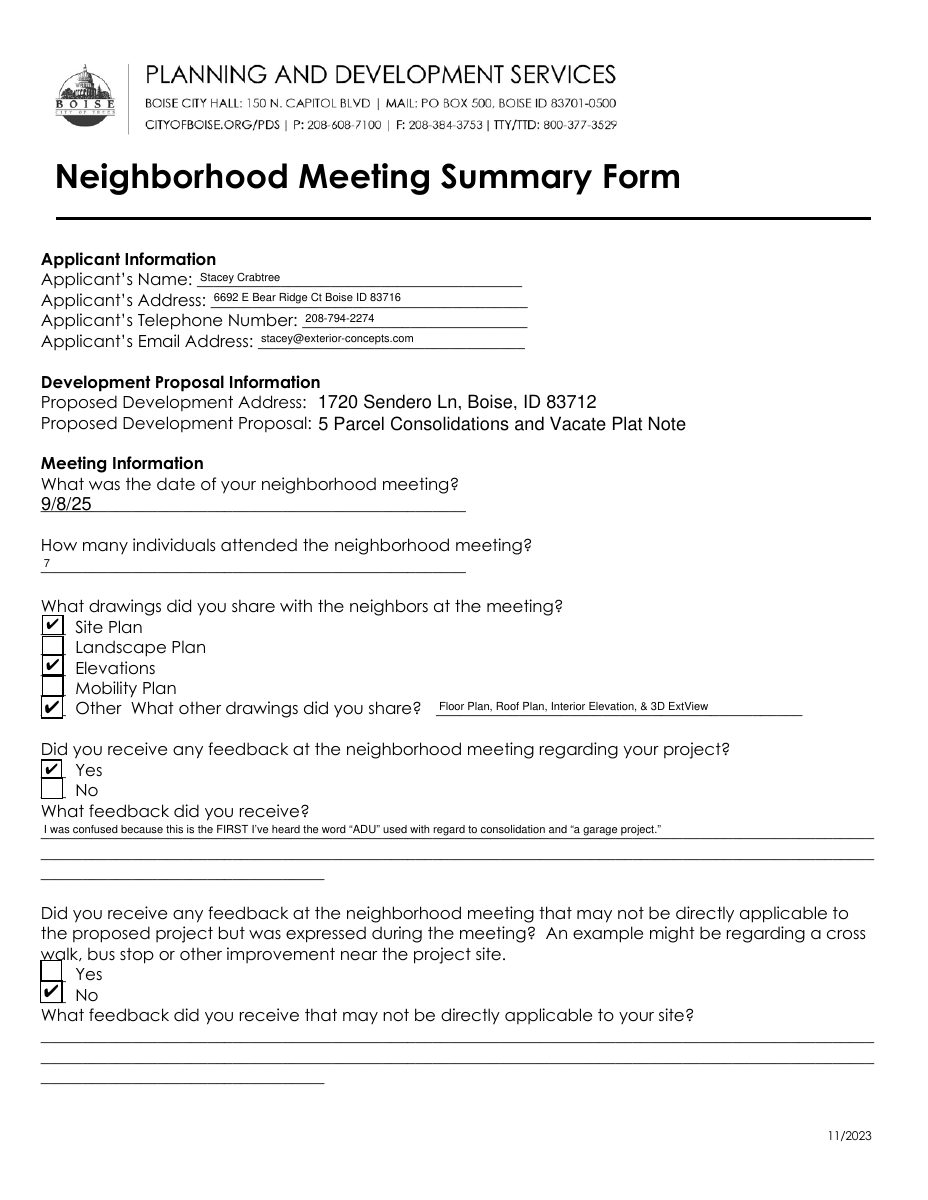
Plan to combine seven parcels into one lot approved for single home site

The City Council approved consolidating several parcels under an existing house into one 0.43-acre lot and lifting three plat restrictions. The change would allow a backyard accessory unit later, which is not part of this approval.

ApprovedDecided two days agoPLN25-00505East End · 1720 E Sendero Ln

Planning project · Planning application

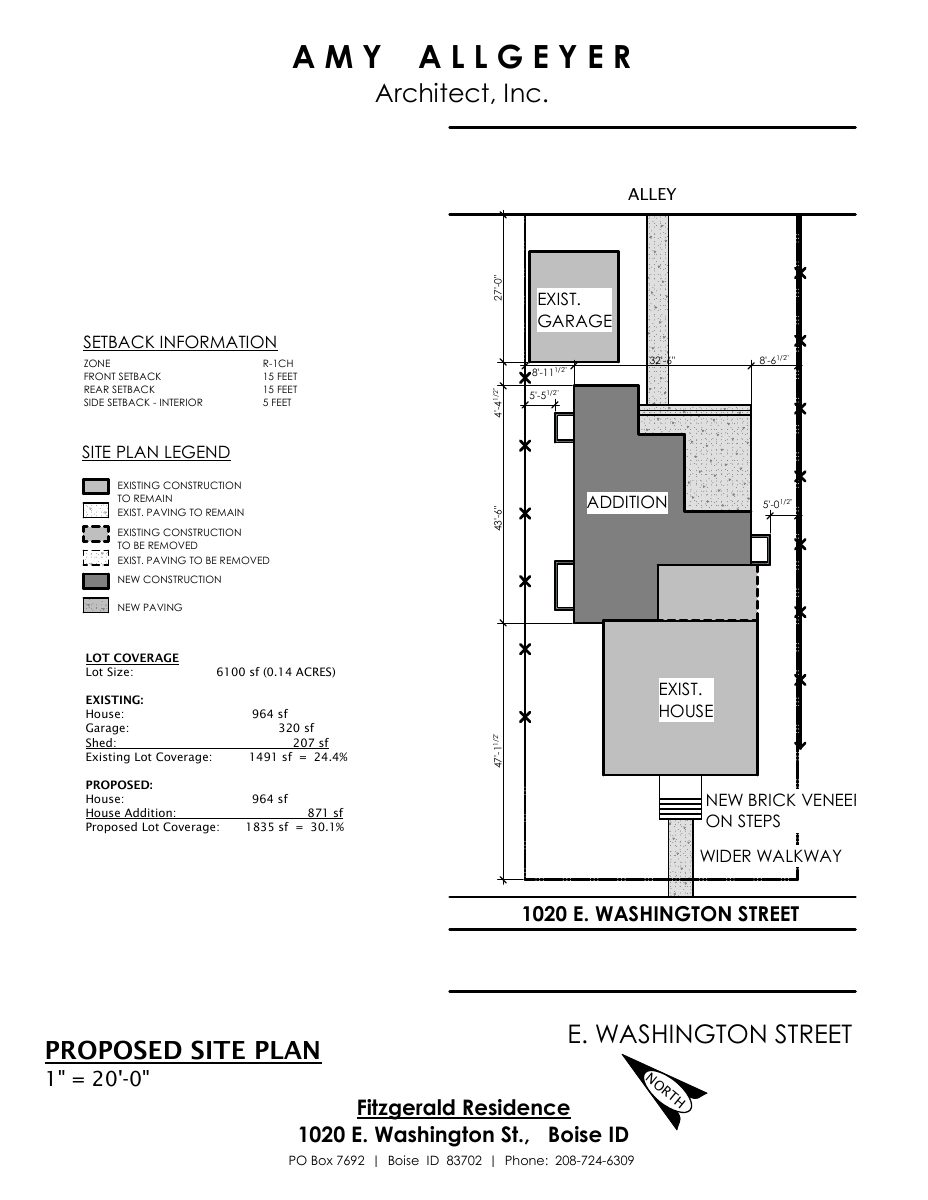
Rear addition to historic single-family home approved

City staff approved a certificate of appropriateness for an addition at the back of a single-family home that contributes to a historic district. Shutters and decorative roof ornaments were dropped from the plan. The decision came Aug. 18.

ApprovedDecided Aug. 18, 2026PLN25-00386East End · 1020 E Washington St

Design review · Planning application

Historic design review request on hold after return to applicant

A design review application for a 0.87-acre residential site in a historic district was returned to the applicant and is on hold. The filing from April 10, 2025, lists no details on what would be built.

On holdFiled April 10, 2025DRH25-00084East End · 615 E Warm Springs Ave

Planning project · Planning application

Three vacant lots removed from historic district in City Council approval

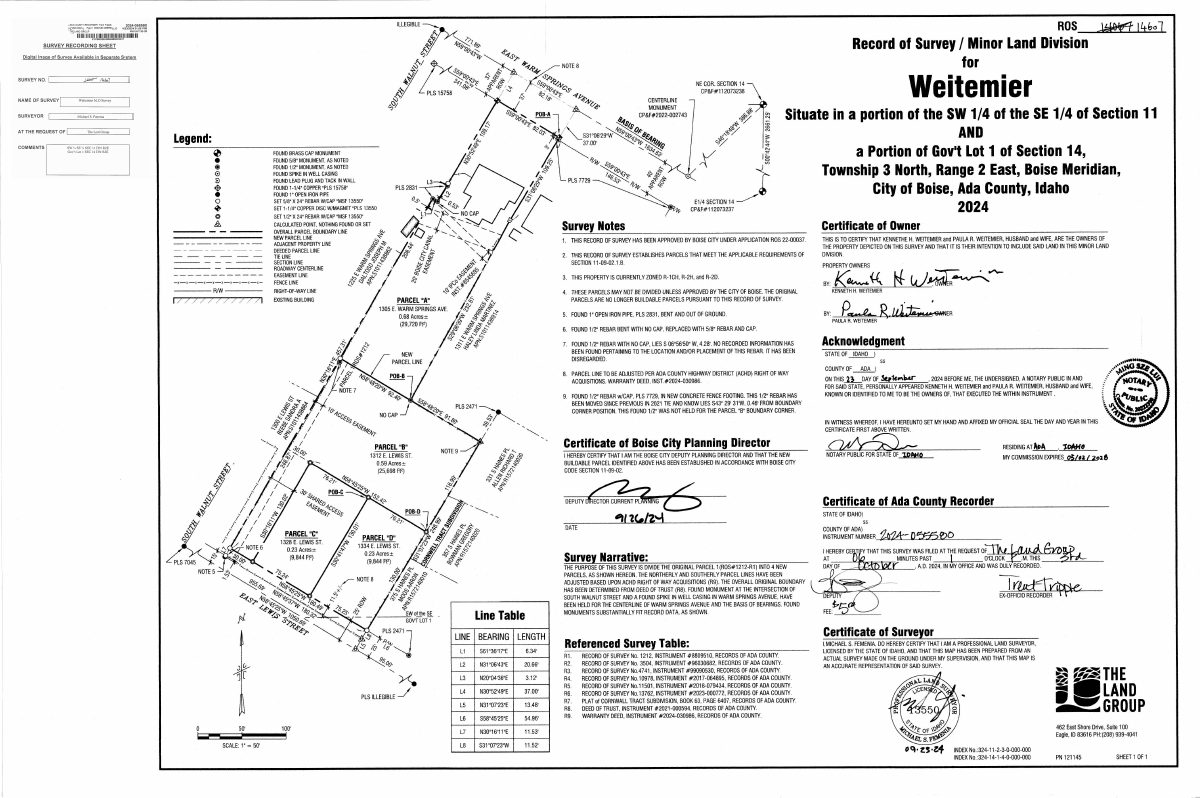
The City Council approved removing three vacant lots, about 1 acre in total, from the Warm Springs Historic District. The applicant said the change would allow housing that fits the adjacent neighborhood. The lots were split off a larger parcel in October 2024.

ApprovedDecided Oct. 2, 2026PLN25-00284East End · 1312 E Lewis St

Planning project · Planning application

Variance sought to build closer to rear lot line for home addition

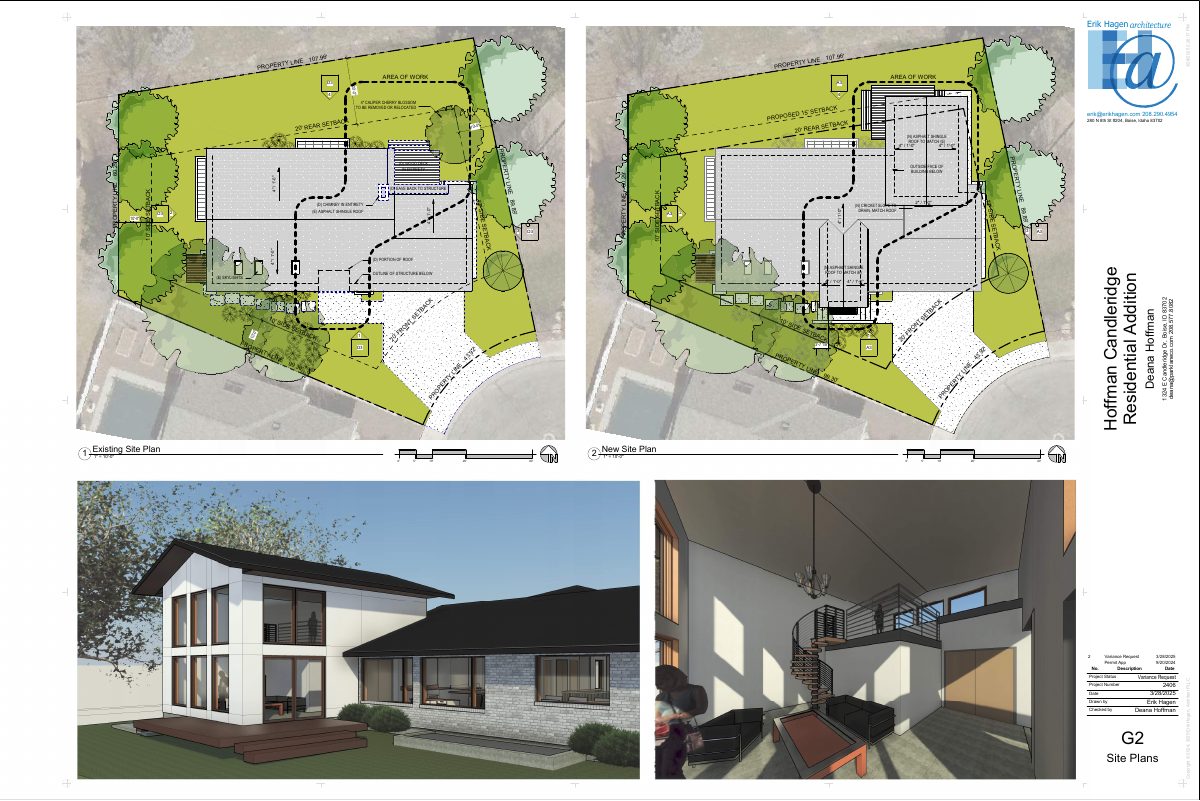
A homeowner asks the Hearing Examiner for a variance to reduce the rear setback so an addition can be built on a single-family home. The 0.24-acre lot is on hillside ground, so extra drainage and geotechnical documents may be required.

In reviewFiled March 28, 2025PLN25-00276East End · 1324 E Candleridge Dr

Planning project · Planning application

New single-family home proposed beside historic cabin on small lot

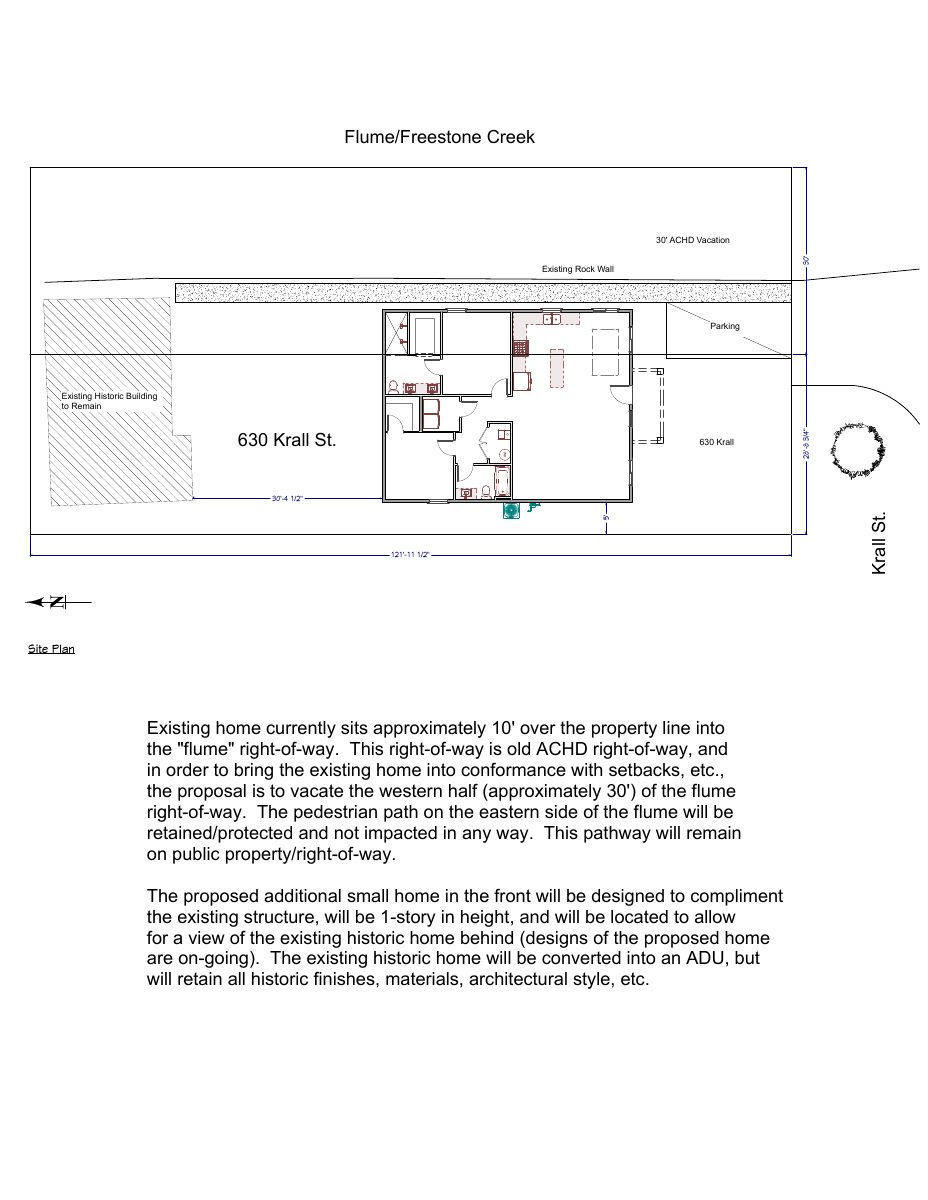
The plan would add one new house and convert the existing historic cabin into an accessory dwelling. The Historic Preservation Commission is reviewing it, and city planners have said a new house in front of the cabin will be hard to support.

In reviewFiled March 24, 2025PLN25-00260East End · 630 E Krall St

Planning project · Planning application

Tree removal sought on nearly an acre in a Boise historic district

The application asks to remove a tree from a 0.87-acre residential property in a historic district. A tree condition report is on file, and city staff are reviewing the request administratively.

In reviewFiled March 12, 2025PLN25-00221East End · 615 E Warm Springs Ave

Conditional use · Planning application

Former Carl's Jr. drive-through approved to become a coffee shop

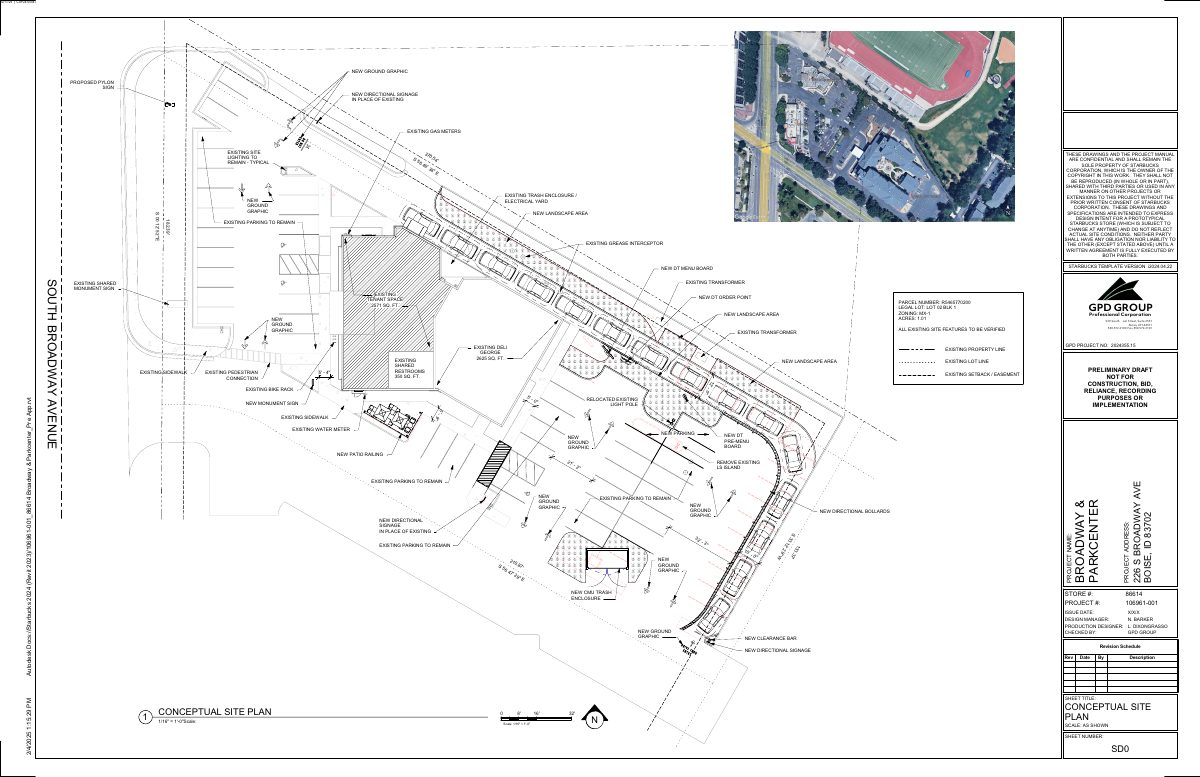
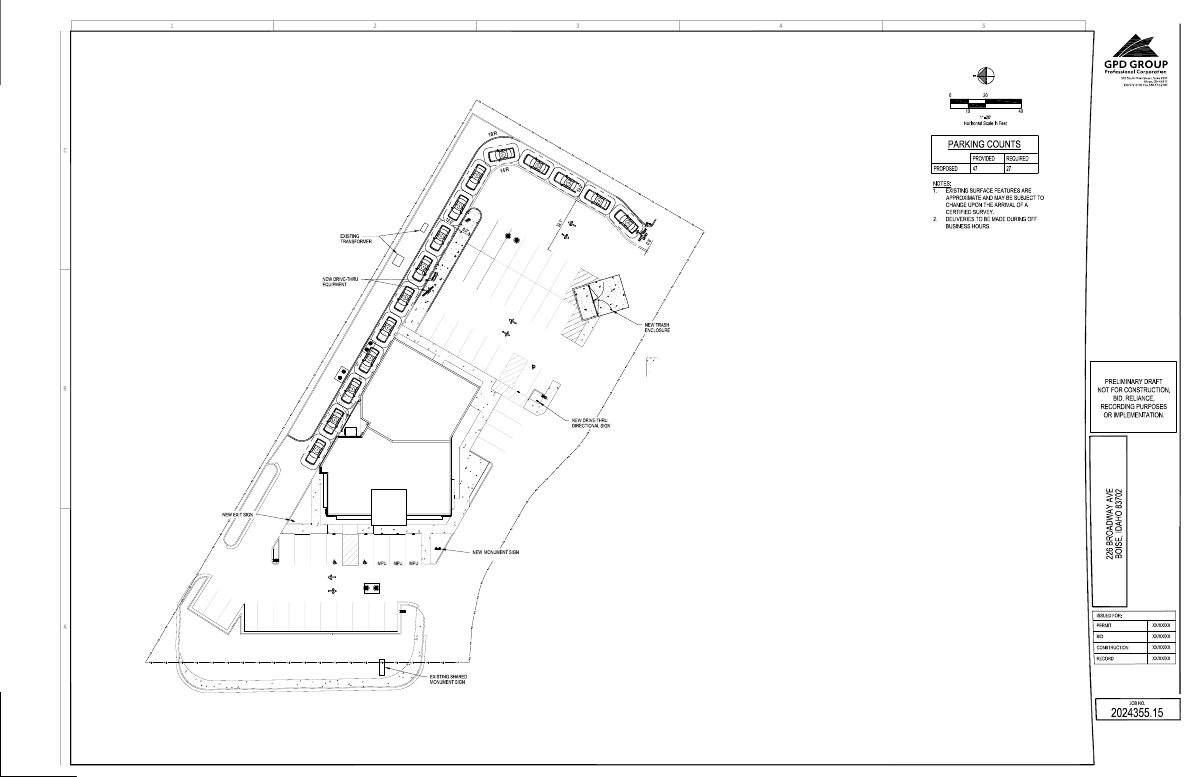
The city approved changes so the existing drive-through can operate as a quick-service coffee shop. The work removes the escape lane, upgrades landscaping, moves the trash enclosure and removes about 17 parking spaces. The building size stays the same. Design Review is required before building permits.

ApprovedFiled Feb. 7, 2025CUP24-00047East End · 226 S Broadway Ave

Historic preservation · Planning application

Covered front porch proposed for historic home, under design review

The application seeks approval for a covered front porch on a residential lot of about 0.14 acres in a historic district. It was filed Feb. 5, 2025, and is under review by the Design Review Commission.

In reviewFiled Feb. 5, 2025PLN25-00106East End · 310 N Avenue D Ave

Design review · Planning application

Two-story rear home addition and new garage approved

The city approved a two-story addition at the rear of a home, a new garage and a new driveway designation on a half-acre lot. Staff approved it administratively on Feb. 24, 2026.

ApprovedDecided Feb. 24, 2026PLN25-00023East End · 1703 E Warm Springs Ave

Planning project · Planning application

Drive-through coffee shop approved in former fast-food restaurant space

The plan converts a former Carl's Jr. space in a multi-tenant building into a quick-service coffee shop. It includes a reworked drive-through, updated parking and landscaping, a relocated trash enclosure and exterior paint and signs. The city approved it Aug. 21, 2026.

ApprovedDecided Aug. 21, 2026PLN24-01059East End · 226 S Broadway Ave