Highlands
Planning applications, hearings and decisions in Highlands, Boise, from the City of Boise's public record.
- filed in the past 30 days
- 4
- hearings in the next 14 days
- 0
- decided in the past 30 days
- 4
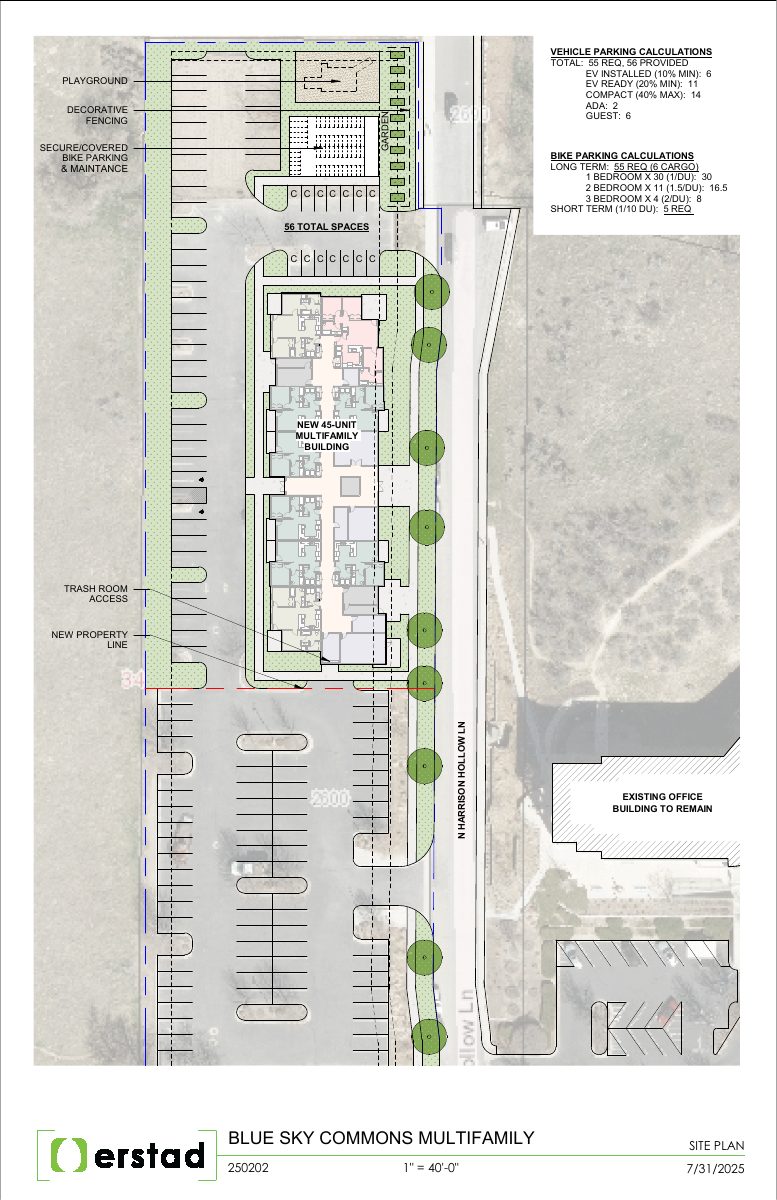
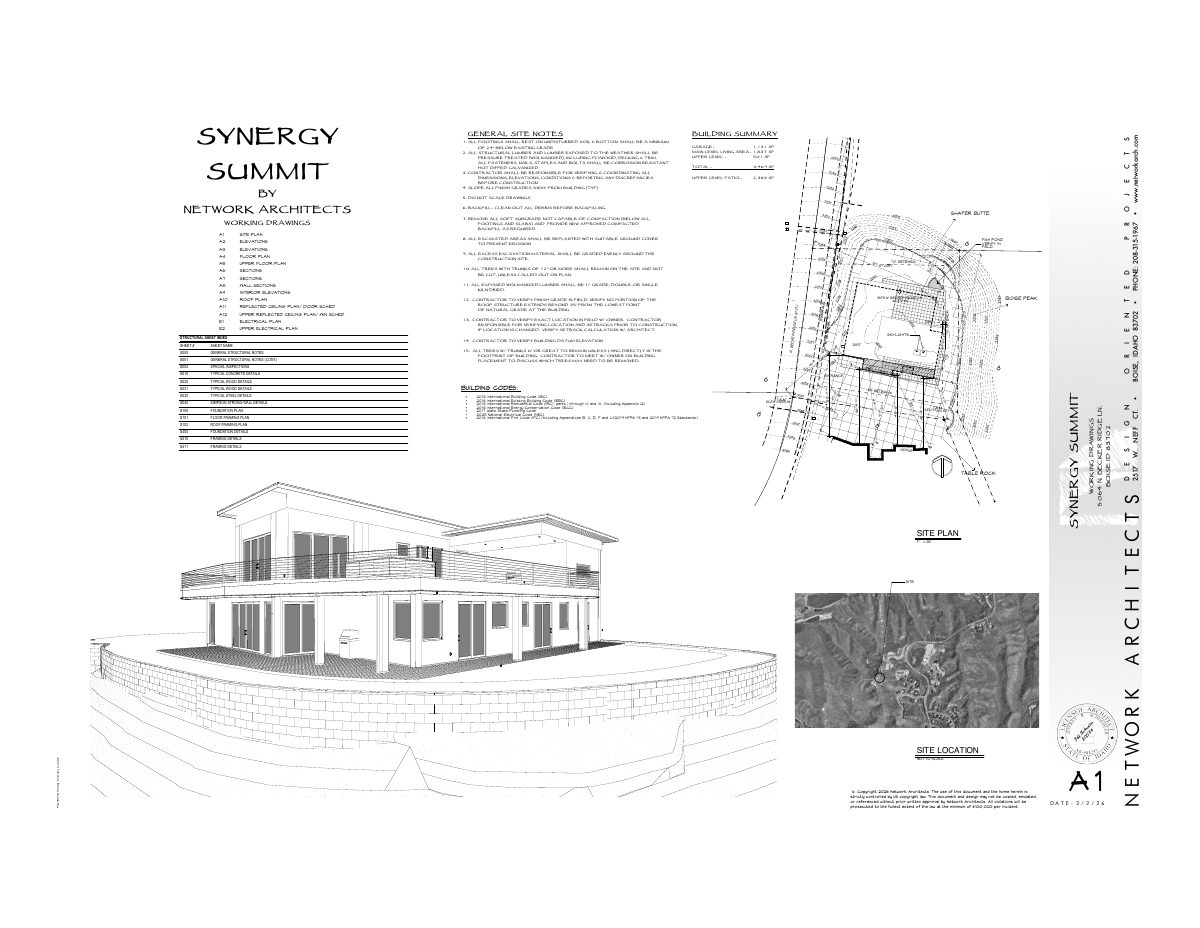
Single-family home proposed on hillside lot covered by 10-home agreement
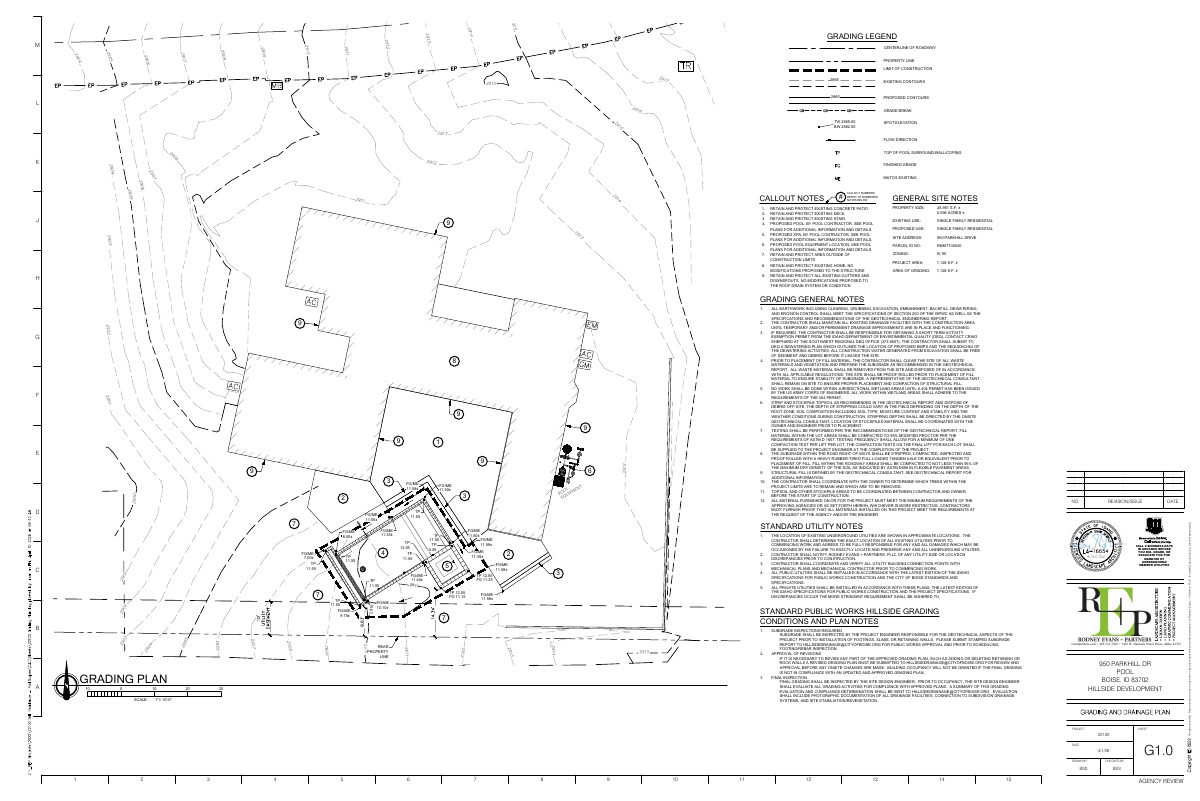
Pool and in-ground spa approved for foothills home on 0.62-acre lot
Every filing
1–20 of 44, newest first
Planning project · Planning application
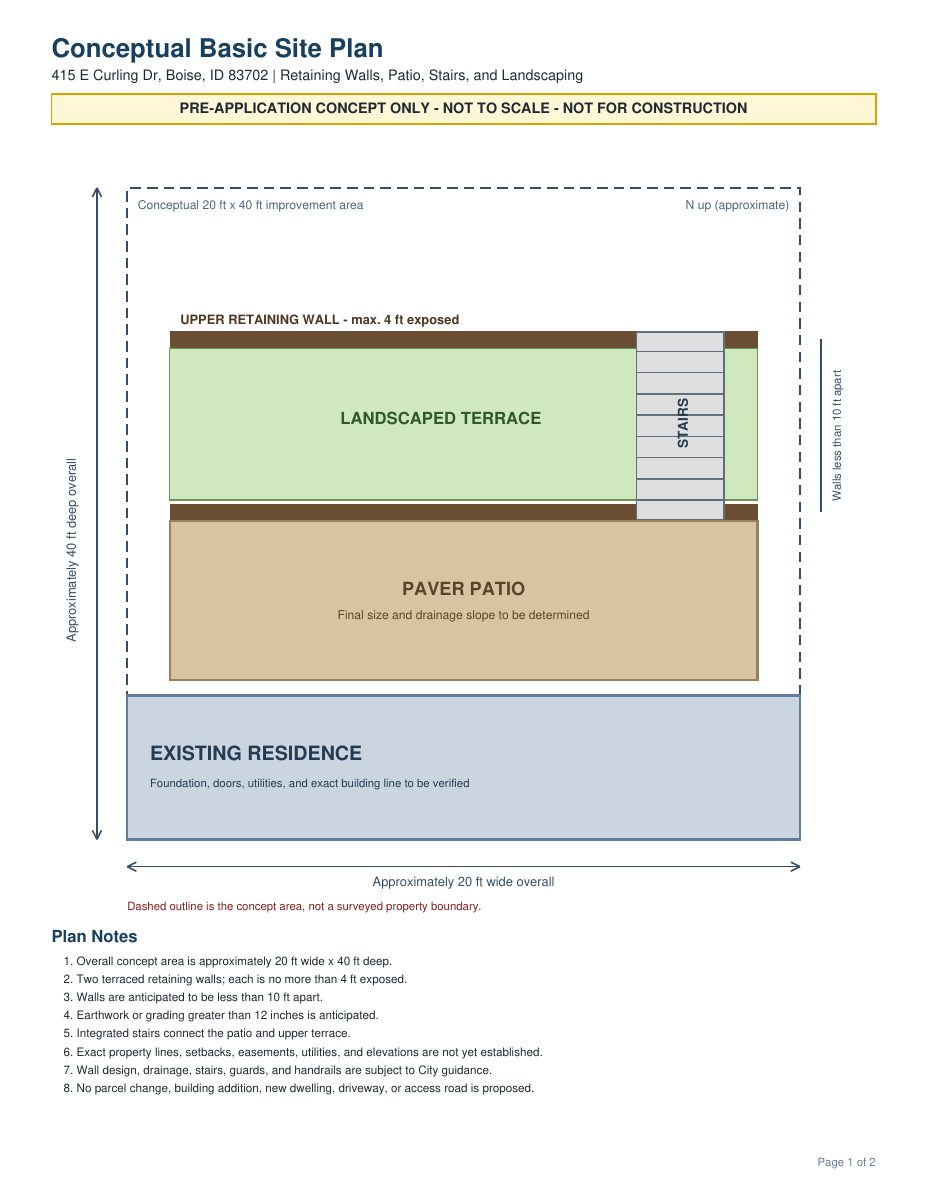
Homeowner seeks city guidance on two terraced retaining walls, stairs and patio
A single-family homeowner filed a pre-application concept for two retaining walls no taller than 4 feet, a stairway, a paved patio and landscaping on a sloped yard. No new home or addition is proposed. The city is reviewing it at the concept stage.
Planning project · Planning application
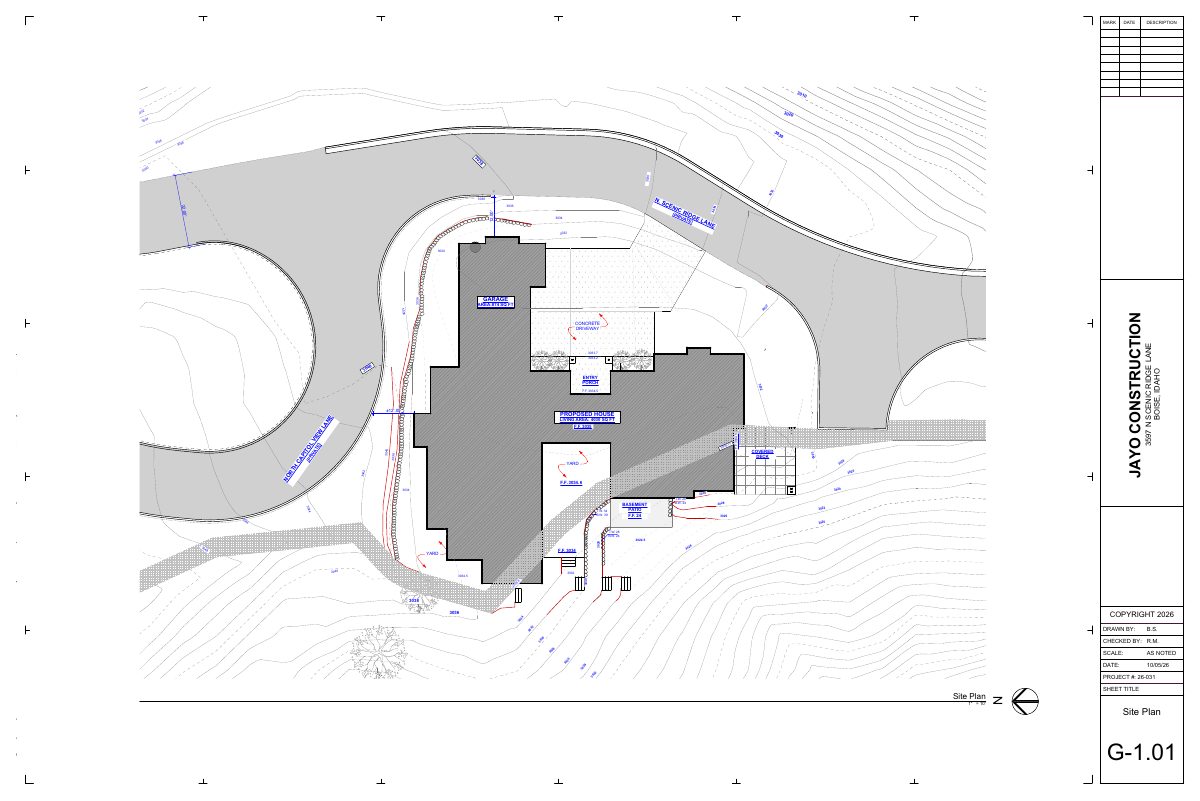
Concept review under way for hillside home plans on vacant lot
The city is reviewing early plans that include a basement and main floor plan, a site plan with grading and a hillside questionnaire. The application was filed Oct. 7 and is in concept review corrections.
Foothills/hillside · Planning application
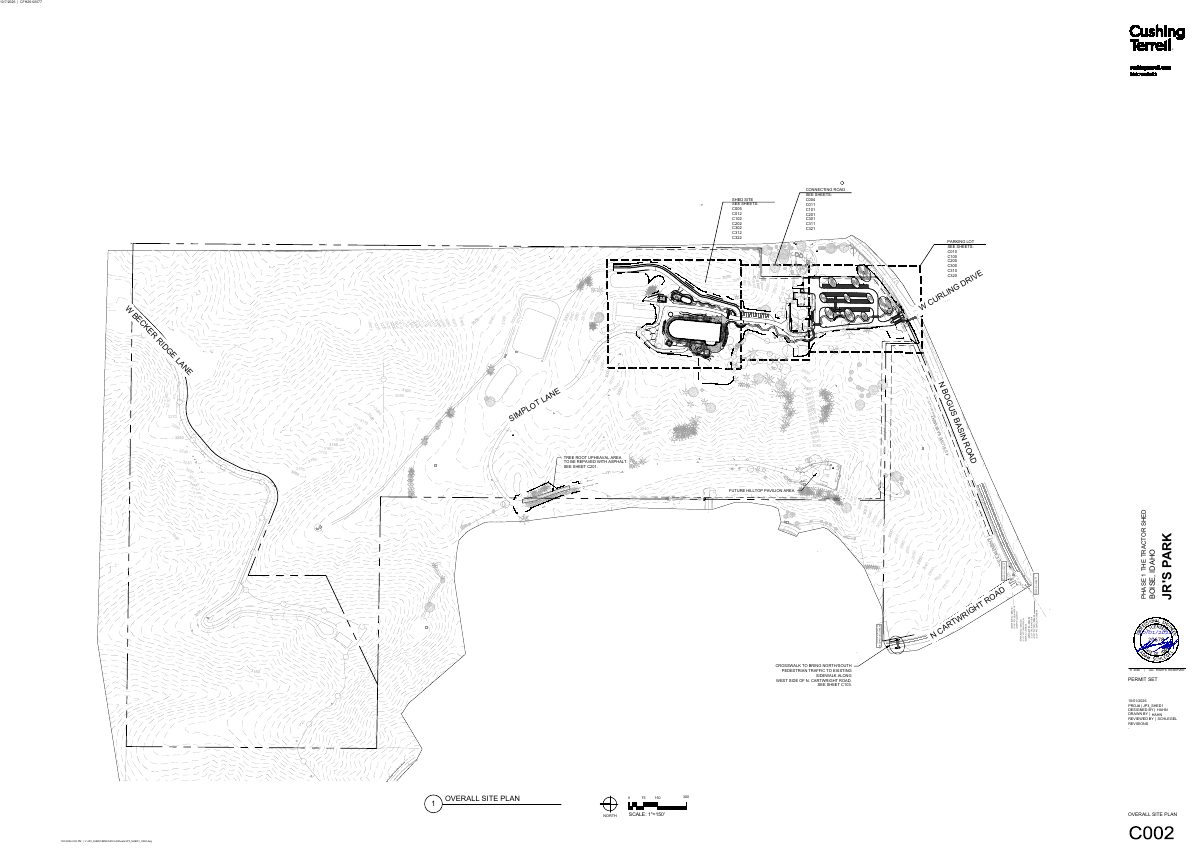
31,949-square-foot tractor museum building proposed at private park
The plan for a privately owned park includes a tractor display and restoration shed with a cafe and event space, plus a utility building, wash bay and gazebo. It is under administrative review on a 12.59-acre site.
Planning project · Planning application
Single-family home proposed on hillside lot covered by 10-home agreement
The project is in concept review. A recorded development agreement with Hackberry Ridge, LLC allows up to 10 homes on the property, and the city describes this filing as a single-family home. It was filed Oct. 1.
Planning project · Planning application
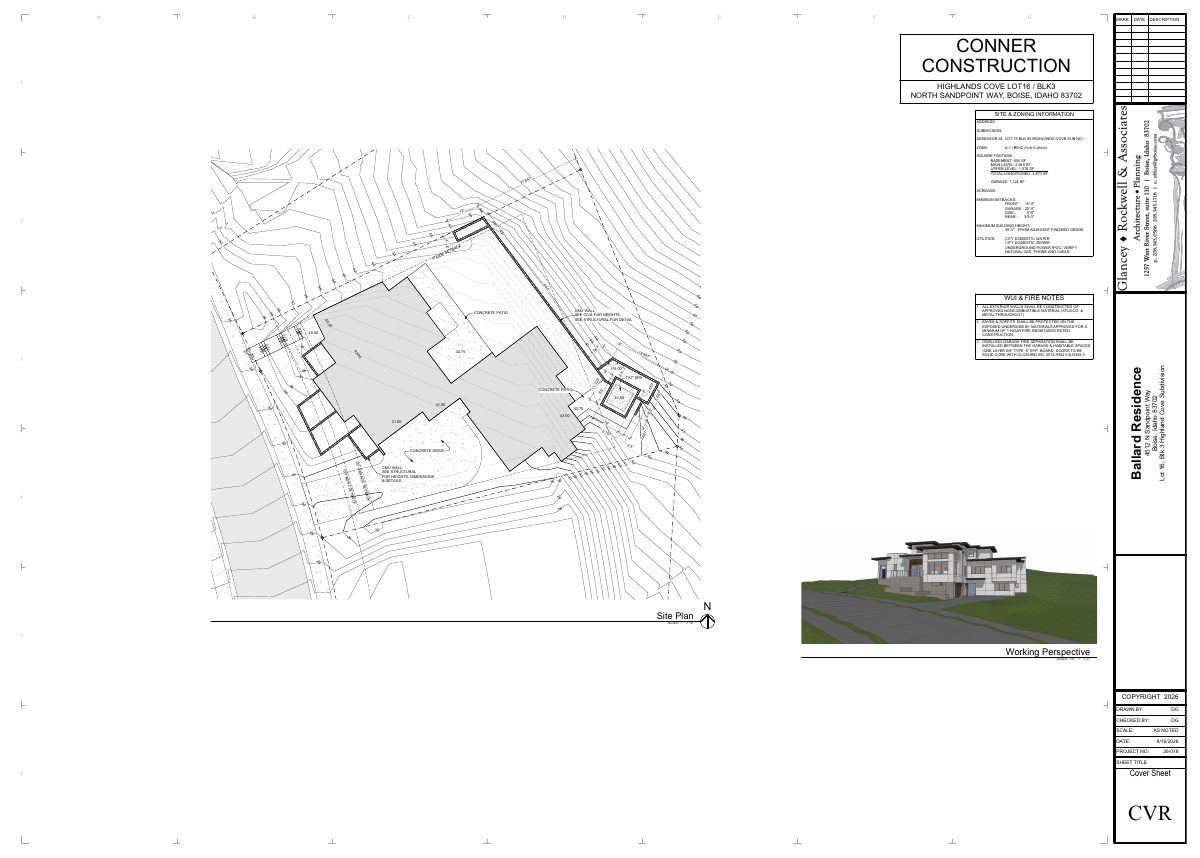
One single-family home proposed on 0.27-acre hillside lot
The plans include a basement and two floors. City staff say the project needs hillside review because of slope and unstable soils, and a geotechnical report may be required. It is under administrative review.
Floodplain-hillside · Planning application
Single-family home in hillside area sought for 0.27-acre lot
A hillside review has been filed for a single-family home on a 0.27-acre lot. City staff would decide it administratively, and the application is at the prescreen stage.
Foothills/hillside · Planning application
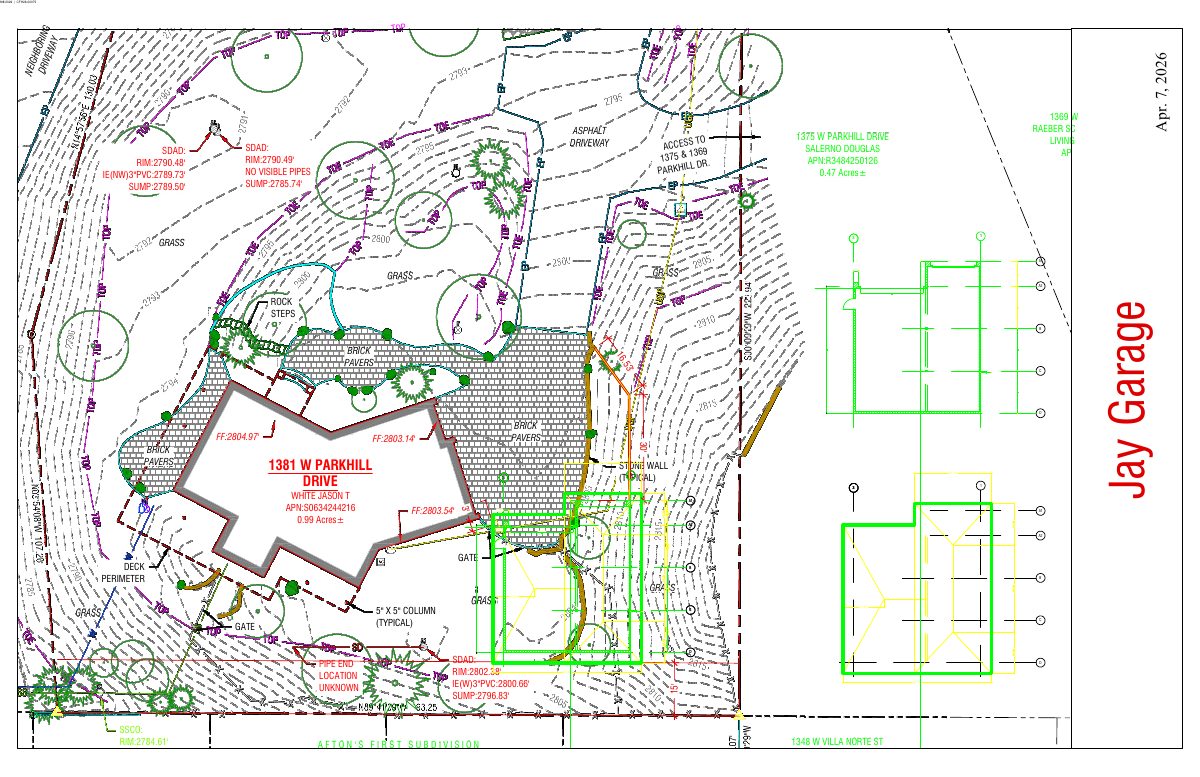
Detached garage proposed on a hillside lot with an existing home
The plan adds a garage about 19 feet tall east of the house, with its uphill wall set into the slope behind a retaining wall. The hillside application on a 0.99-acre lot is under city review.
Foothills/hillside · Planning application
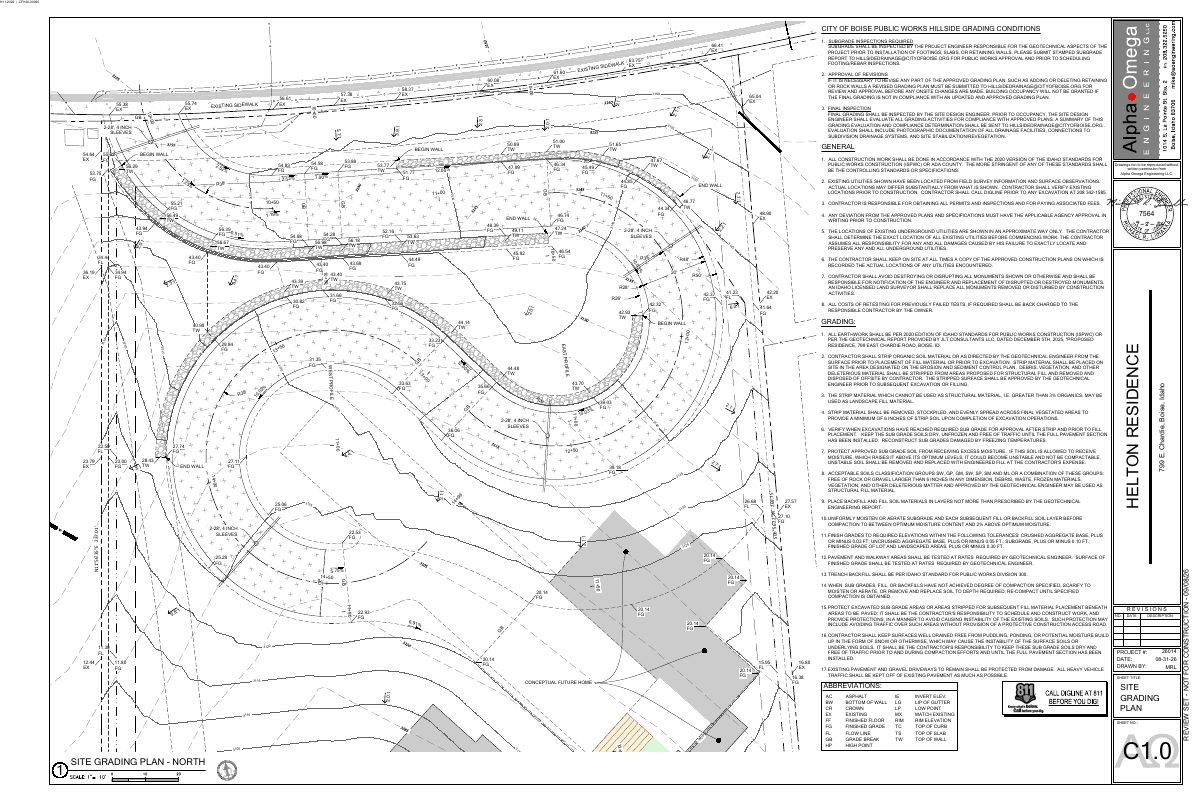
Hillside grading and retaining walls sought for single-family home lot
The applicant wants to grade a 1.53-acre lot and build retaining walls at the same time, and to move stockpiled soil there from other nearby lots. The city has returned the application to the applicant, so it is on hold.
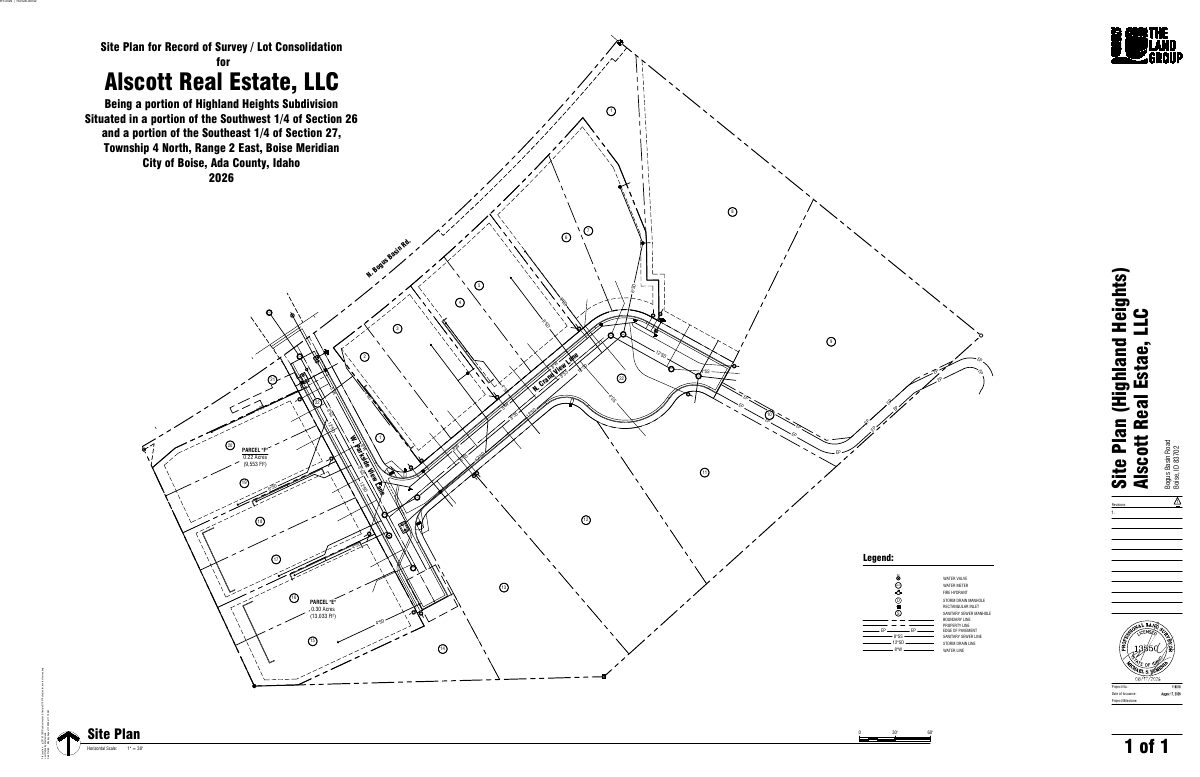
Record of survey · Planning application
Four lots combined into two parcels in approved Highland Heights lot consolidation
The city approved, with conditions, a request to merge four lots in the Highland Heights Subdivision into two parcels. The decision is administrative and takes effect after a 10-day appeal period. The revised survey must be signed and certified, and utility and agency requirements met.
Planning project · Planning application
Two lots on 0.29 acres approved for consolidation, with no building proposed
The city approved the request on Oct. 9 after administrative review. No development is proposed now, and the combined lots will need a hillside review with grading, drainage and geotechnical plans before any building permit.
Planning project · Planning application
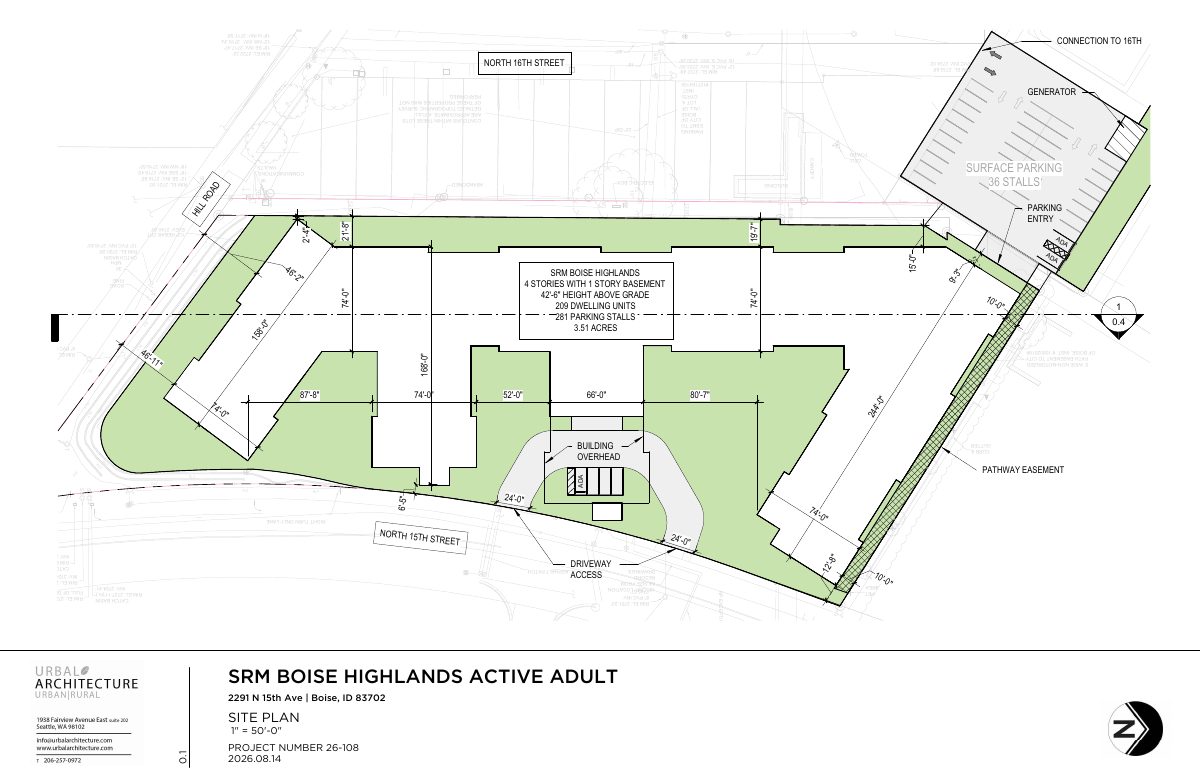
209-unit, four-story apartment building proposed on 1.64-acre hillside site
The plan calls for one building up to 45 feet tall with underground and surface parking (281 spaces). It is at the neighborhood meeting stage, and the Design Review Commission is the review body. Staff concept comments are advisory only.
Floodplain-hillside · Planning application
Floodplain and hillside review sought for half-acre residential lot, now on hold
The city returned the application to the applicant, leaving the administrative review on hold. It covers a 0.51-acre residential site filed July 25, and no decision has been made.
Planning project · Planning application
Garage addition and new retaining walls proposed for single-family home on hillside lot
The plan adds an attached 2-3 car garage with a covered deck and replaces three front retaining walls. City planners say it needs hillside review because of steep slopes and unstable soils. It is under administrative review.
Floodplain-hillside · Planning application
Floodplain and hillside review sought for residential lot of about a quarter acre
A floodplain and hillside review has been filed for a 0.28-acre residential lot. City staff will handle it administratively, with no public hearing listed. The application was submitted July 17.
Planning project · Planning application
Retaining walls proposed to replace failing wood structures on hillside lot
The plan would replace wood foundations and retaining structures at a home that have reached the end of their life. The 0.51-acre residential lot is in the city's hillside review, and staff are still reviewing the application.
Vacations/waivers/street names · Planning application
Request to lift plat note for home addition returned to applicant
The request would vacate a note on a subdivision plat so a residence on a 0.23-acre lot can be enlarged. The city returned the application to the applicant, so it is on hold and no City Council decision is on file.
Planning project · Planning application
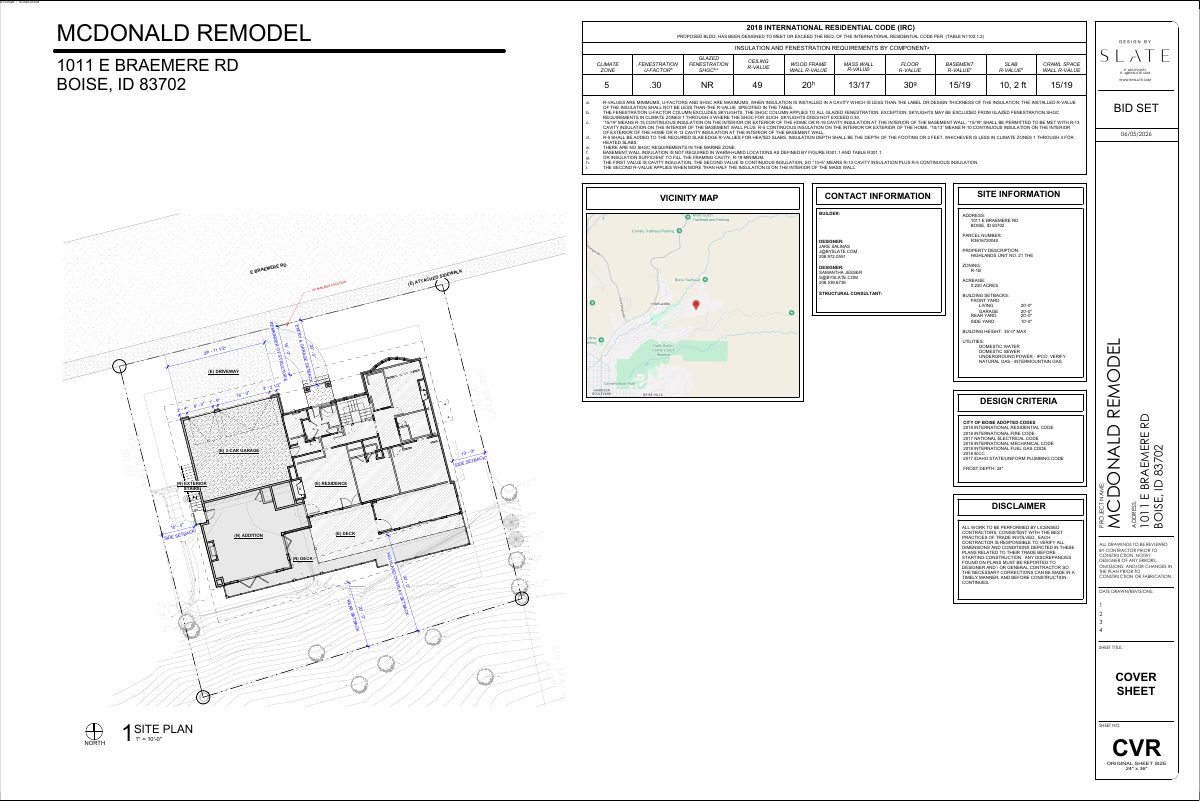
Garage proposed on nearly 1-acre hillside residential lot
A hillside review application filed May 22 includes a site plan for a proposed garage on a 0.99-acre lot zoned for homes. City staff are reviewing it administratively, without a public hearing listed.
Planning project · Planning application
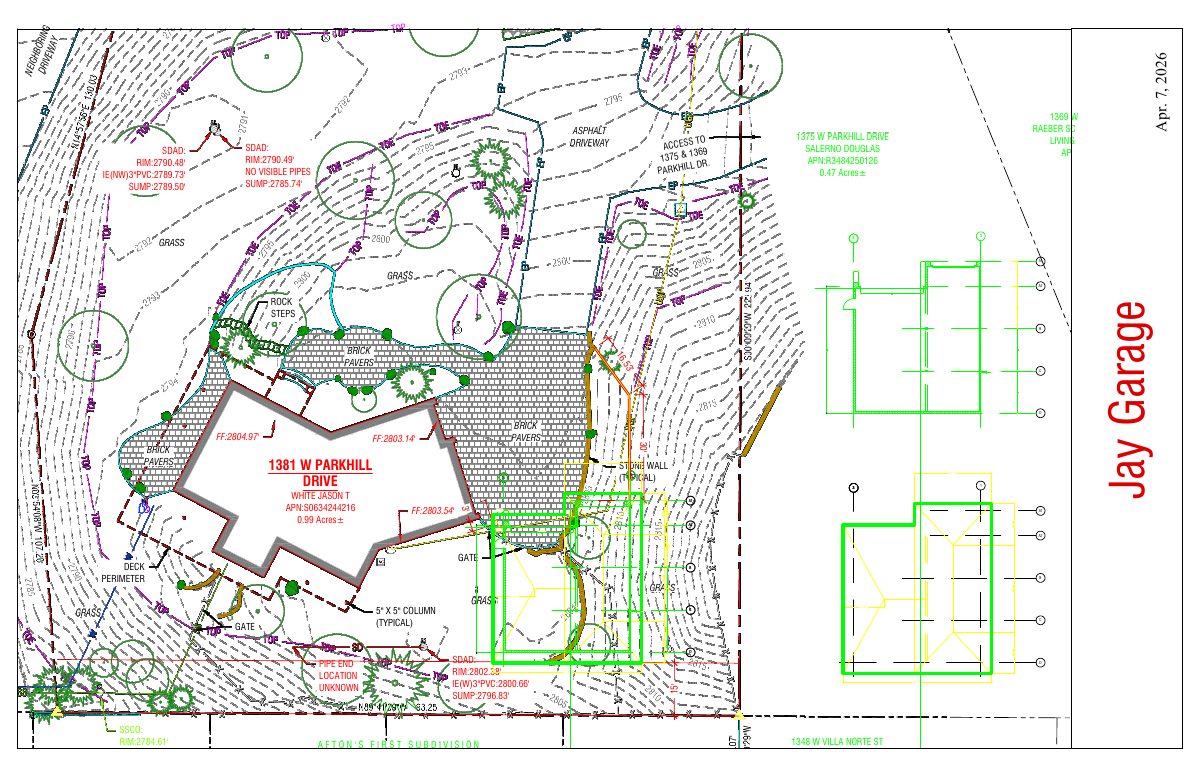
Request to extend a hillside deck withdrawn after expansion dropped from plan
The applicant asked to extend an existing deck on a third-of-an-acre residential lot in the hillside overlay, then updated the documents to remove the deck expansion. The city lists the project as cancelled.
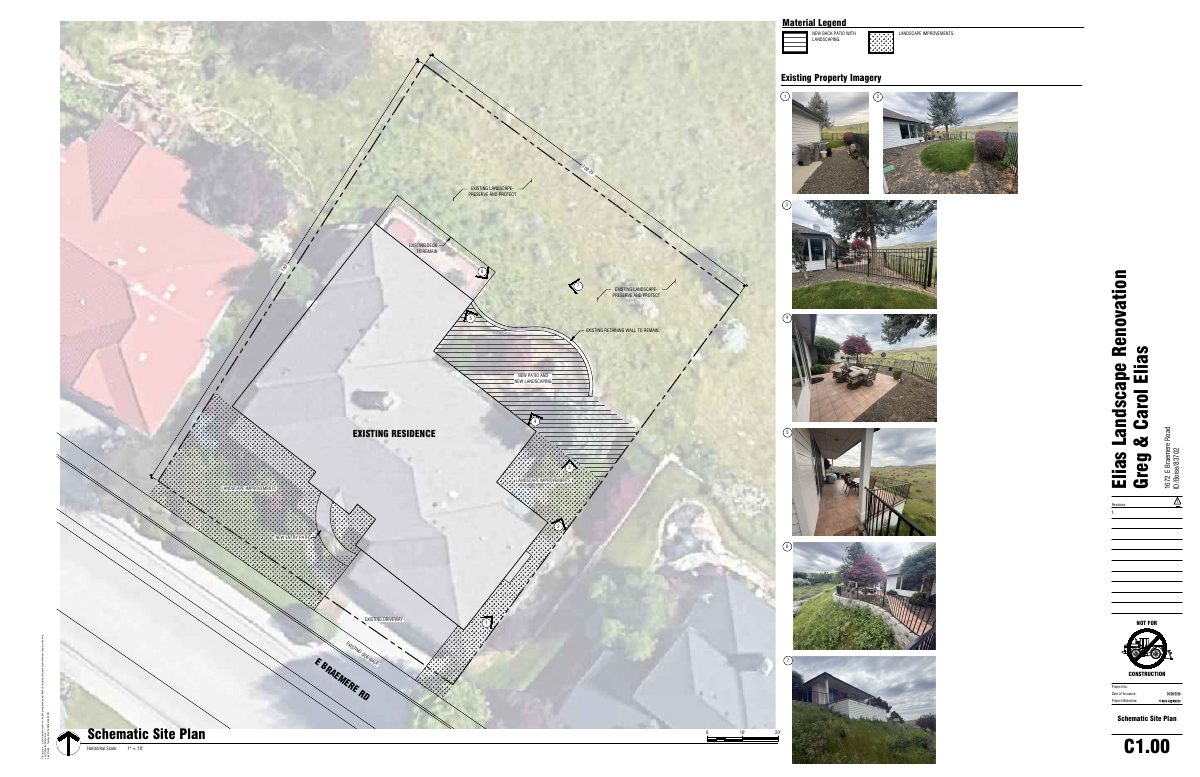
Planning project · Planning application
Home addition with three-story elevator and accessible suite proposed on hillside lot
The plan adds an elevator, expanded main-level living space and an accessible primary suite over the garage. The applicant asks for faster review, citing the homeowner's medical condition. The application, filed May 18, is under city review.
Floodplain-hillside · Planning application
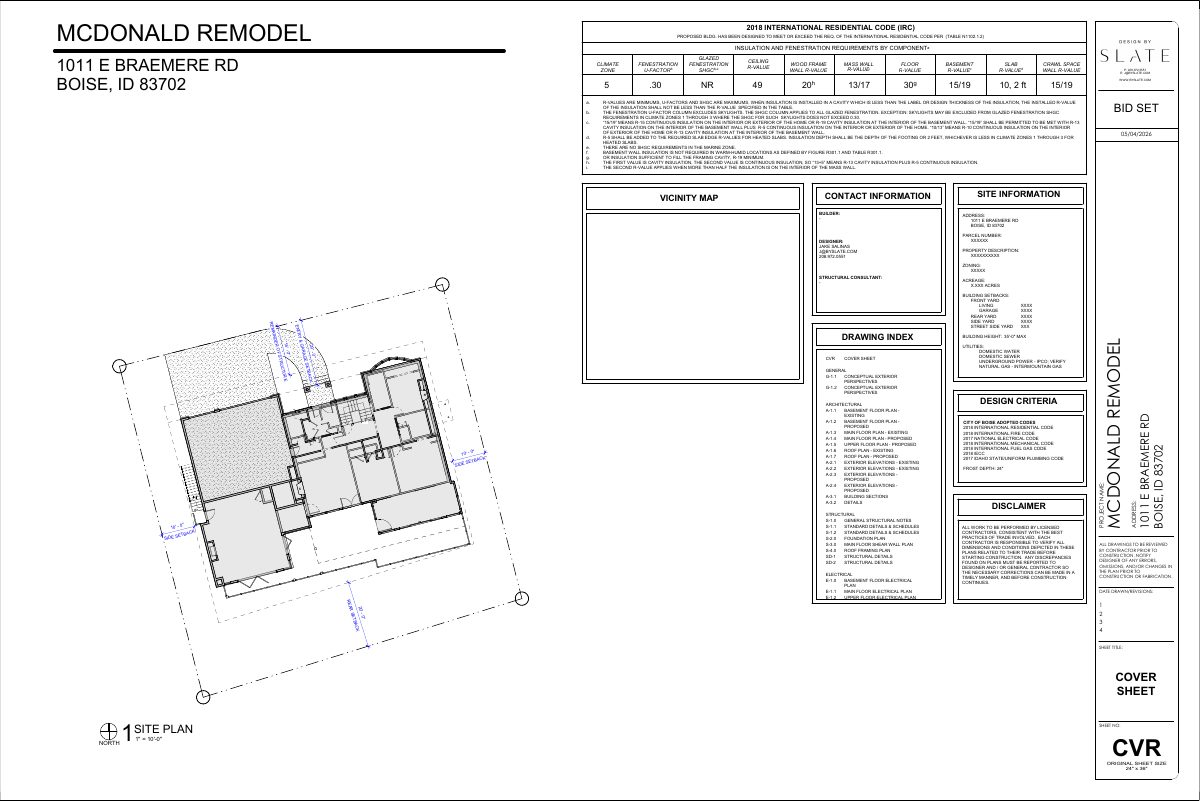
Floodplain and hillside review sought for a home site on a quarter-acre lot
The city received a floodplain and hillside review application on May 18 for a 0.23-acre residential lot. City staff will review it administratively, and no decision is on file yet.