Southwest Boise
Planning applications, hearings and decisions in Southwest Boise, from the City of Boise's public record.
- filed in the past 30 days
- 7
- hearings in the next 14 days
- 0
- decided in the past 30 days
- 4
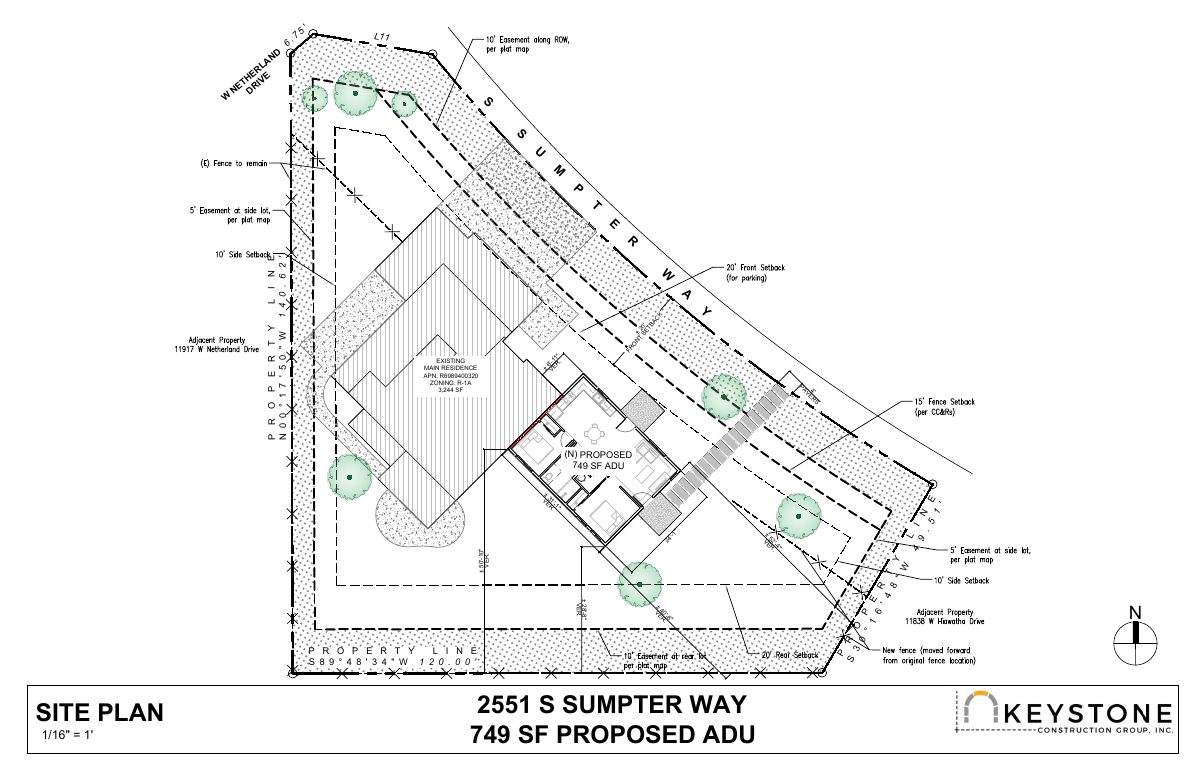
749-square-foot attached accessory dwelling unit approved for single-family home
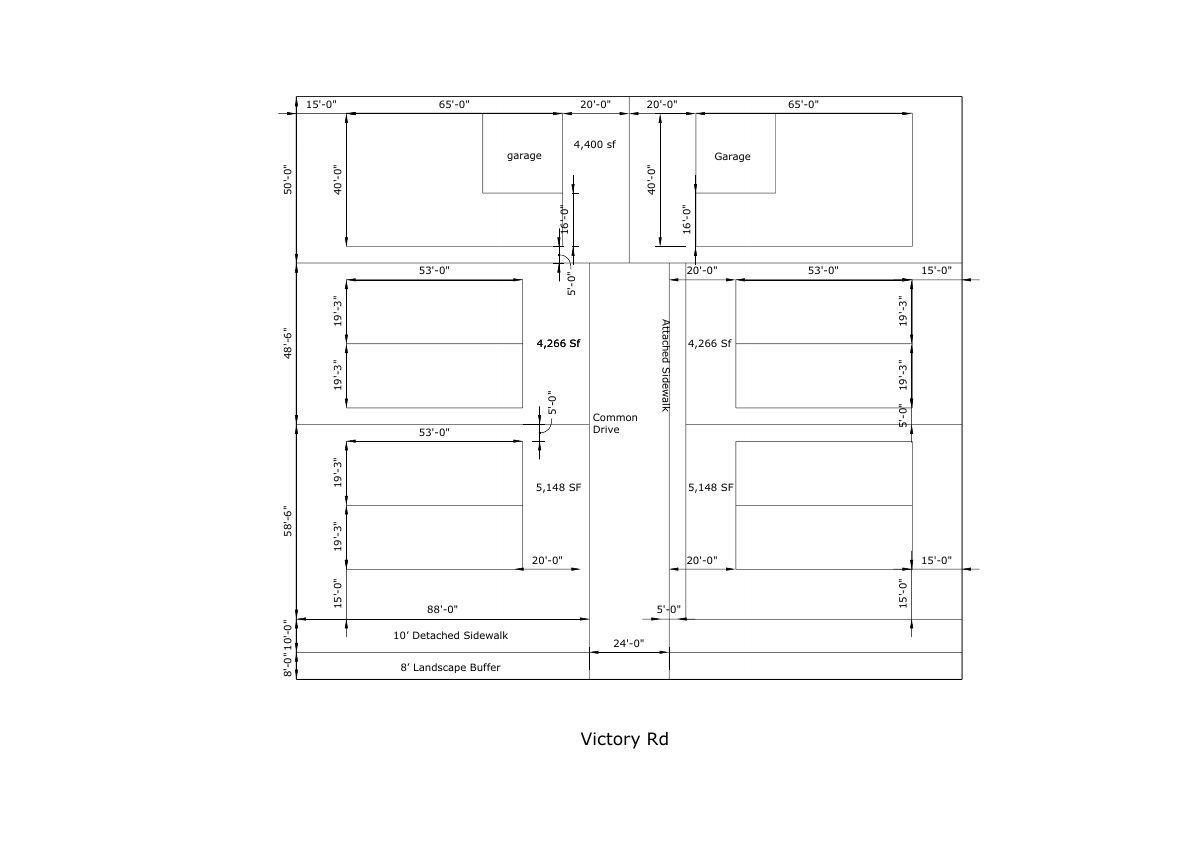
12-unit subdivision with duplexes and homes with ADUs proposed on 0.8 acres
Every filing
1–20 of 50, newest first
Rezone · Planning application
Rezone sought for 1-acre site to allow multifamily development
The request would change the zoning on about 1.01 acres to allow a multifamily development. The application, filed Oct. 13, has been accepted by the city and is in review, with City Council as the deciding body.
Planning project · Planning application
Two accessory dwelling units proposed at single-family home
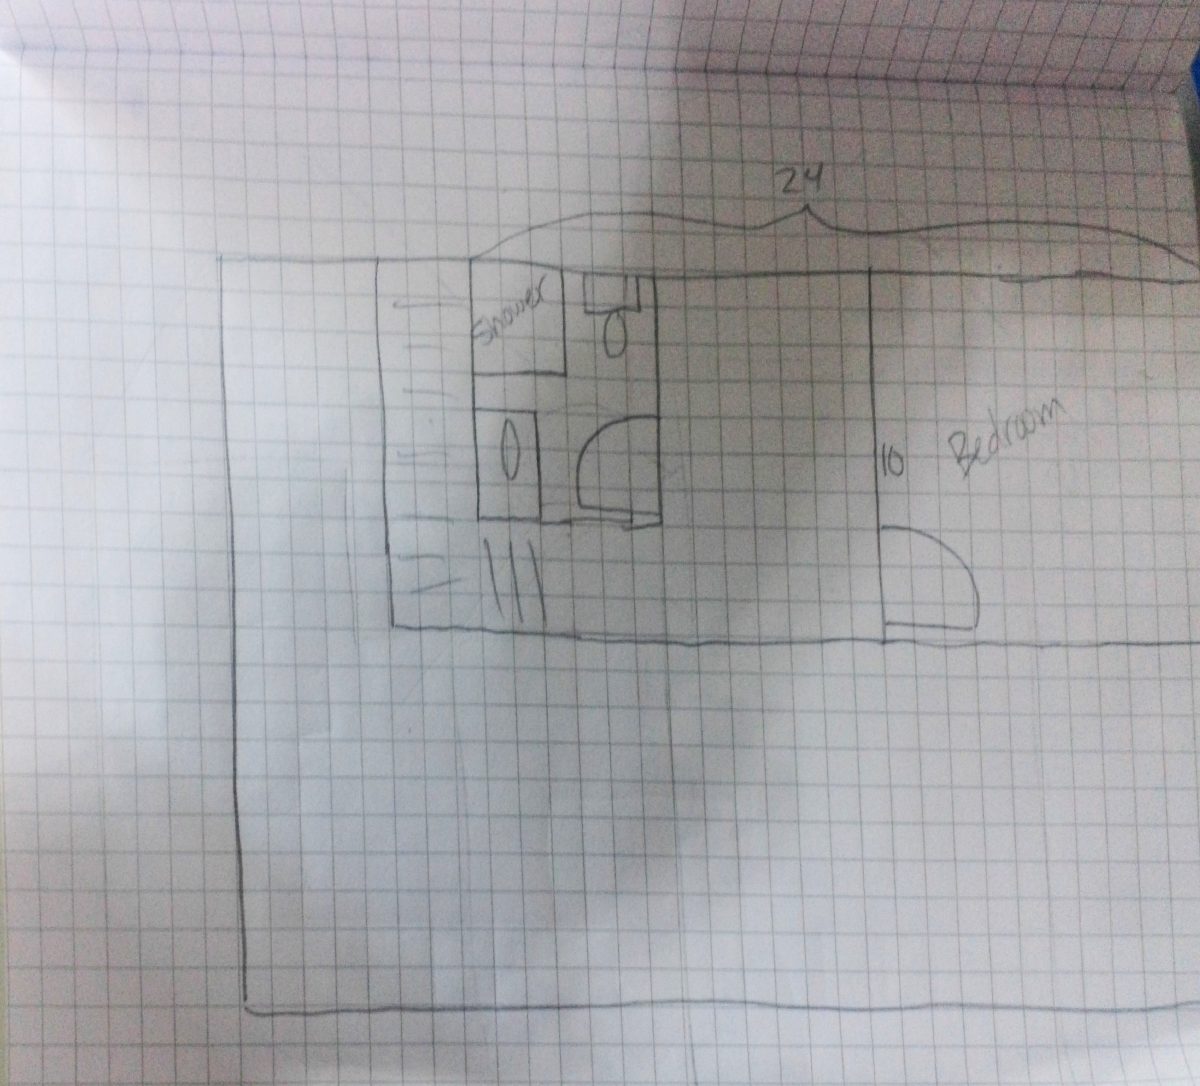
Plans on file show one unit attached to the house garage, with a door from the garage and an outside door, and another in a back building with an upstairs. The project is in concept review with the city.
Zoning compliance review · Planning application
Zoning compliance review sought for residential property
A zoning compliance review was filed with the city on Oct. 8 for a residential property and is now in review. The filing does not describe what would be built or changed.
Neighborhood meeting list · Planning application
Changes to Murio Farms Specific Plan listed for neighborhood meeting
The city lists amendments to the Murio Farms Specific Plan, filed Oct. 7, 2026. The step is marked complete, and the filing gives no details on what would change.
Conditional use · Planning application
Detached accessory structure sought on nearly 1-acre residential lot
The conditional use permit request is for a detached accessory structure on a 0.93-acre residential property. The application, filed Oct. 5, is in review and will be decided by the City Council.
Zoning verification letter · Planning application
Zoning verification letter sought for commercial property
The request asks the city to confirm what the zoning allows on a commercial site. It was filed Sept. 30 and is in review. No construction or change in use is described.
Design review · Planning application
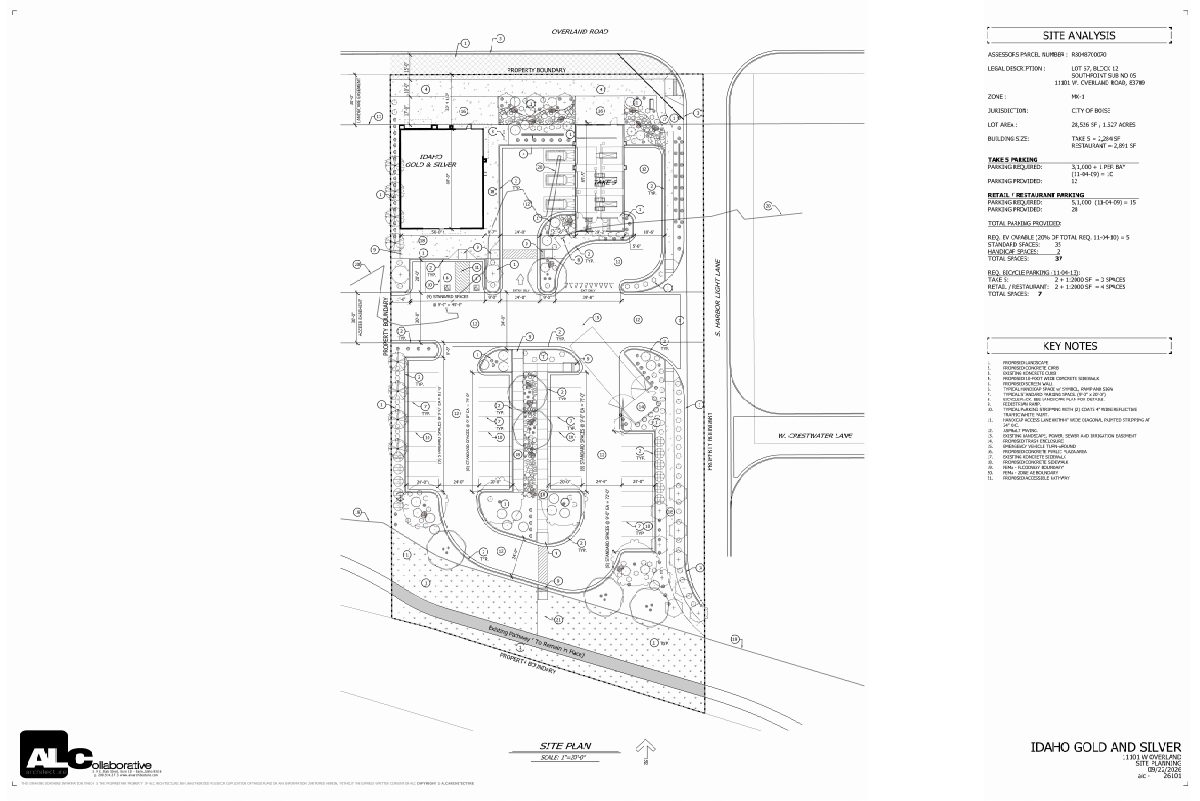
2,891-square-foot retail building proposed next to new oil change station
The plan calls for one single-story retail building, up to 28 feet tall, on a 1.53-acre site, with a public plaza and landscaping. The city lists the use as minor vehicle repair and restaurant. The Planning and Zoning Commission is reviewing it.
Zoning certificate · Planning application
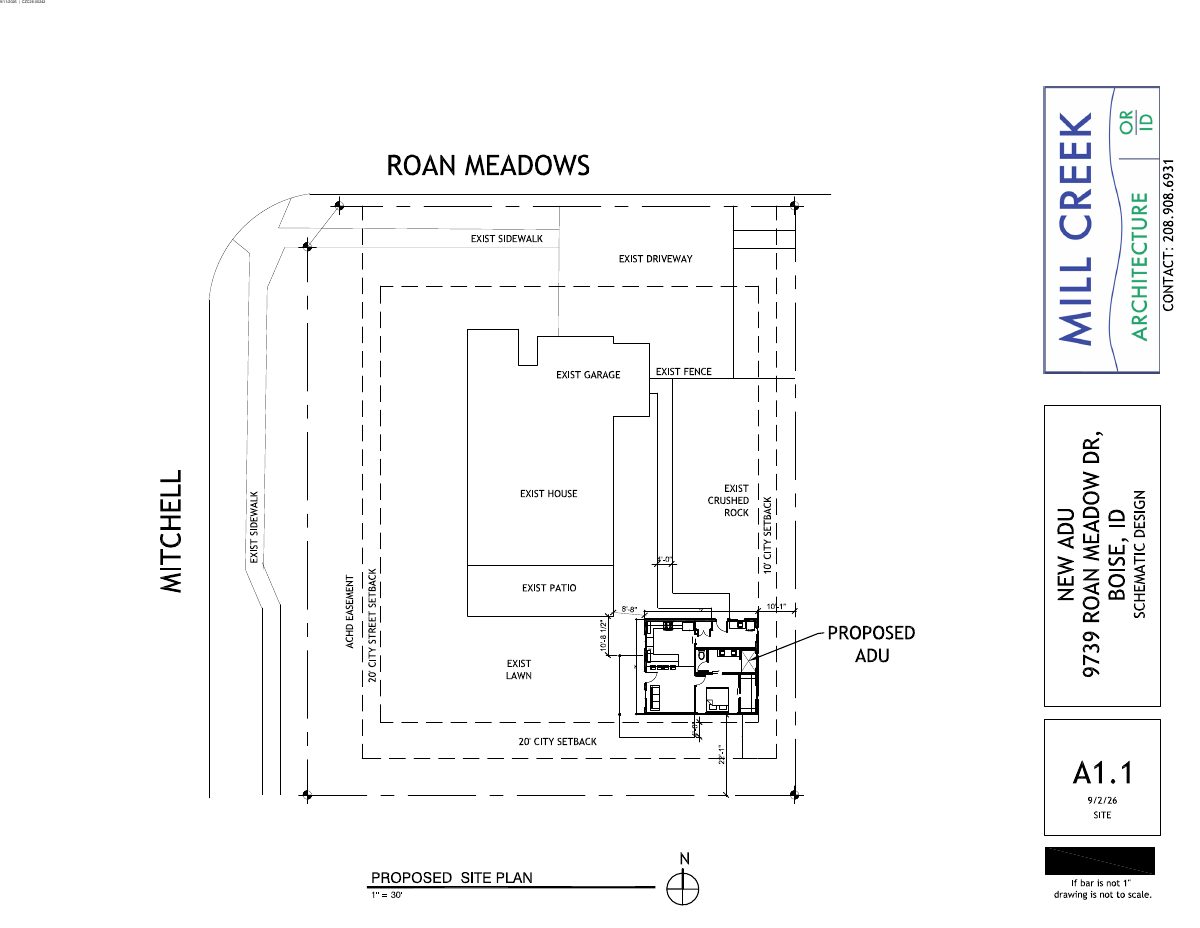
807-square-foot backyard accessory dwelling approved for large residential lot
The one-story, one-bedroom unit behind the existing house was approved with conditions, including a recorded airport easement and a paved path to its entrance. The family plans it for parents to age in place.
Floodplain · Planning application
Floodplain permit sought for two single-family homes on adjoining lots
The applicant wants floodplain approval to build one single-family home on each of two lots totaling about 0.23 acres on one site. The request is under administrative review, with flood maps and elevation certificates on file.
Assured water supply · Planning application
Water supply approved for proposed multi-family development
The city approved an assured water supply application for a multi-family development on land now zoned for single-family homes. The filing does not say how many units are planned.
Planning project · Planning application
Changes sought to 377-acre specific plan, with about 350 homes planned
The applicant wants to amend the specific plan and several approval conditions for the 376.91-acre site, and a development agreement would replace them. A subdivision of about 350 lots is also planned. The request is under review and is slated for City Council.
Planning project · Planning application
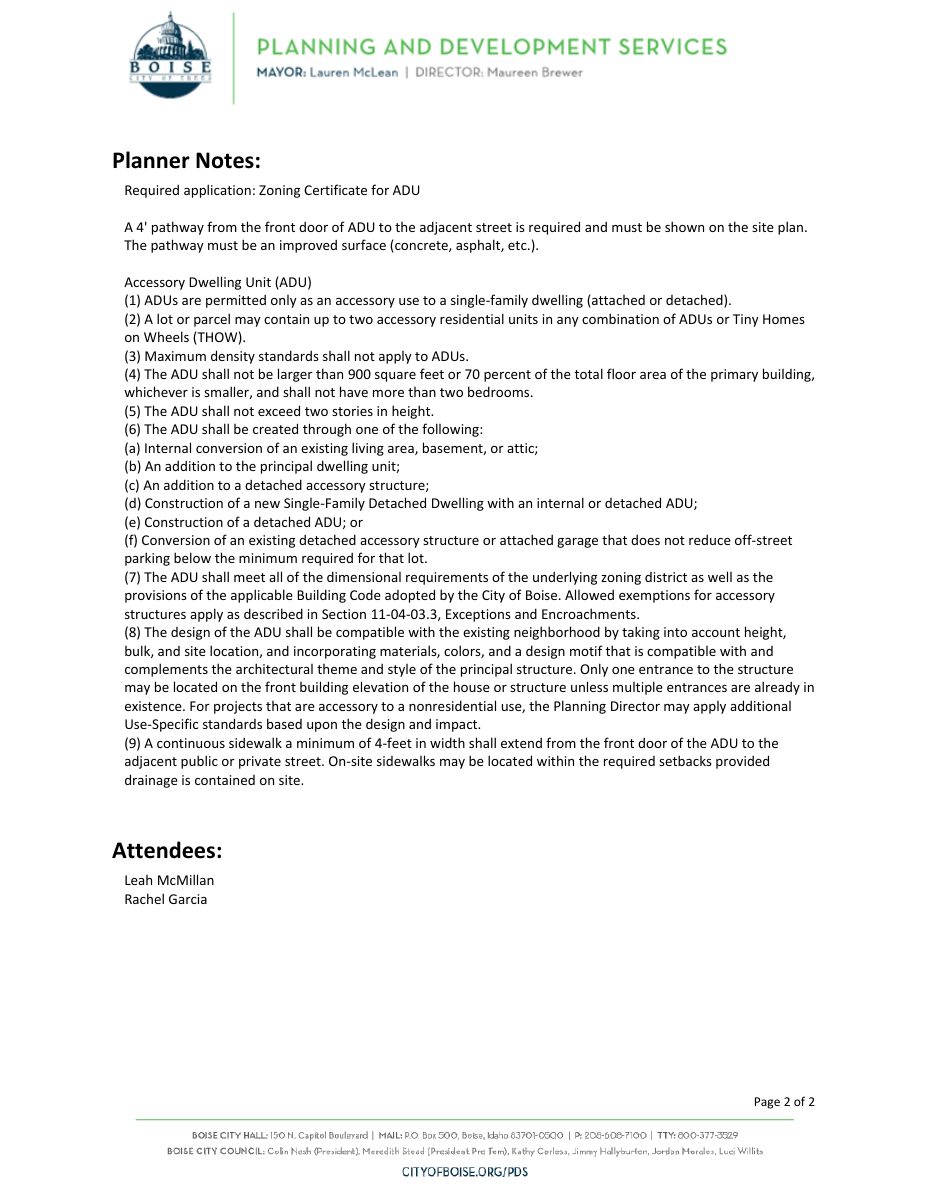
900-square-foot backyard accessory dwelling unit approved
The city approved plans for a one-bedroom, 900-square-foot accessory dwelling with a porch behind an existing house on a half-acre lot. The family says it is for parents to age in place. The approval came Oct. 13.
Neighborhood meeting list · Planning application
Request to modify setbacks in a planned residential development approved
The city marked the conditional use permit request complete and approved. It changes the setback requirements set under an earlier planned unit development approval on a residential property. No building details were provided.
Planning project · Planning application
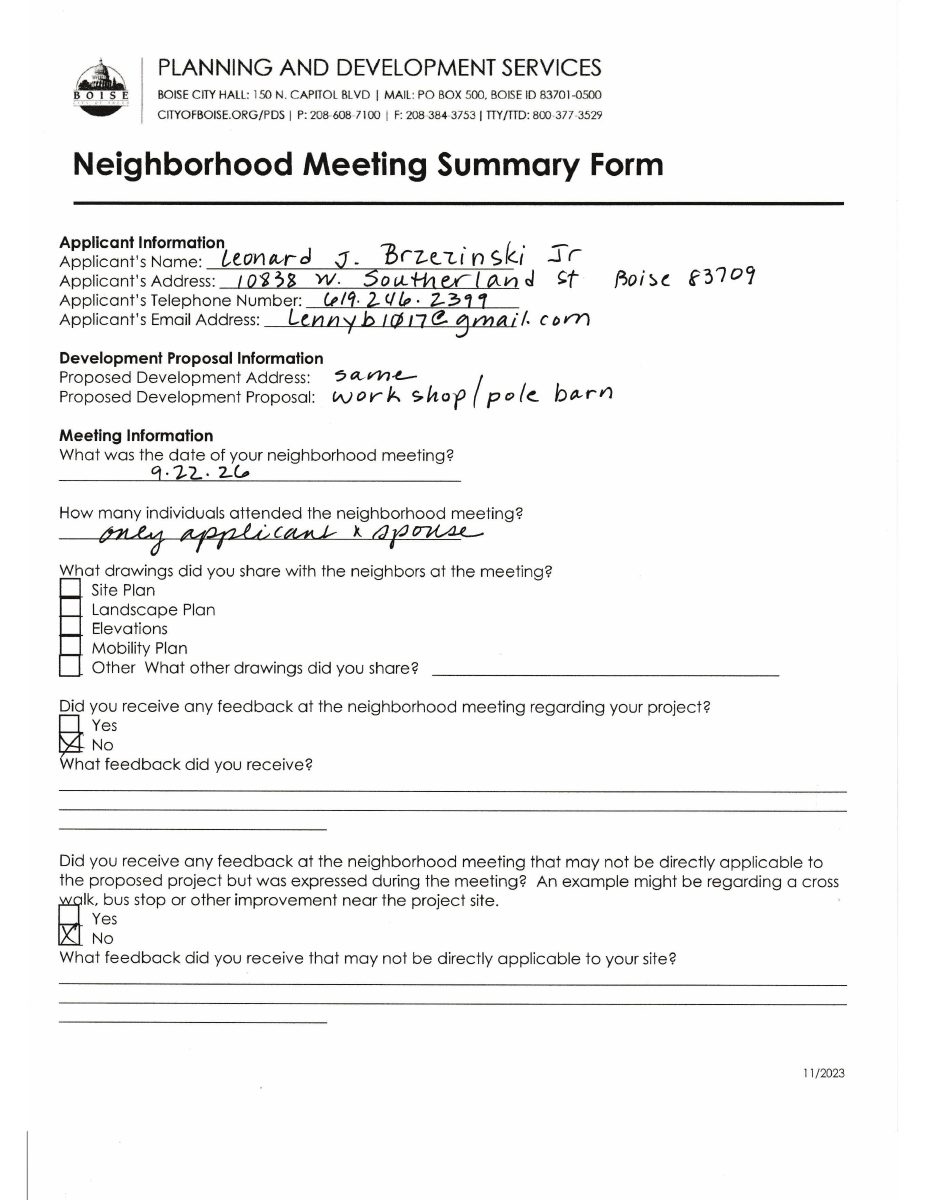
30-by-60-foot workshop proposed on residential lot, needing conditional use permit
A homeowner seeks a conditional use permit for a pole-barn workshop, 16 feet tall on a concrete slab, on a 0.93-acre lot. The request is under review and is set to be decided by the City Council.
Conditional use · Planning application
Request to change setback rules for a small residential lot sought
A conditional use permit would modify setback requirements set under an earlier planned unit development for a 0.13-acre residential site. The application was filed June 23 and is headed to the Planning and Zoning Commission.
Planning project · Planning application
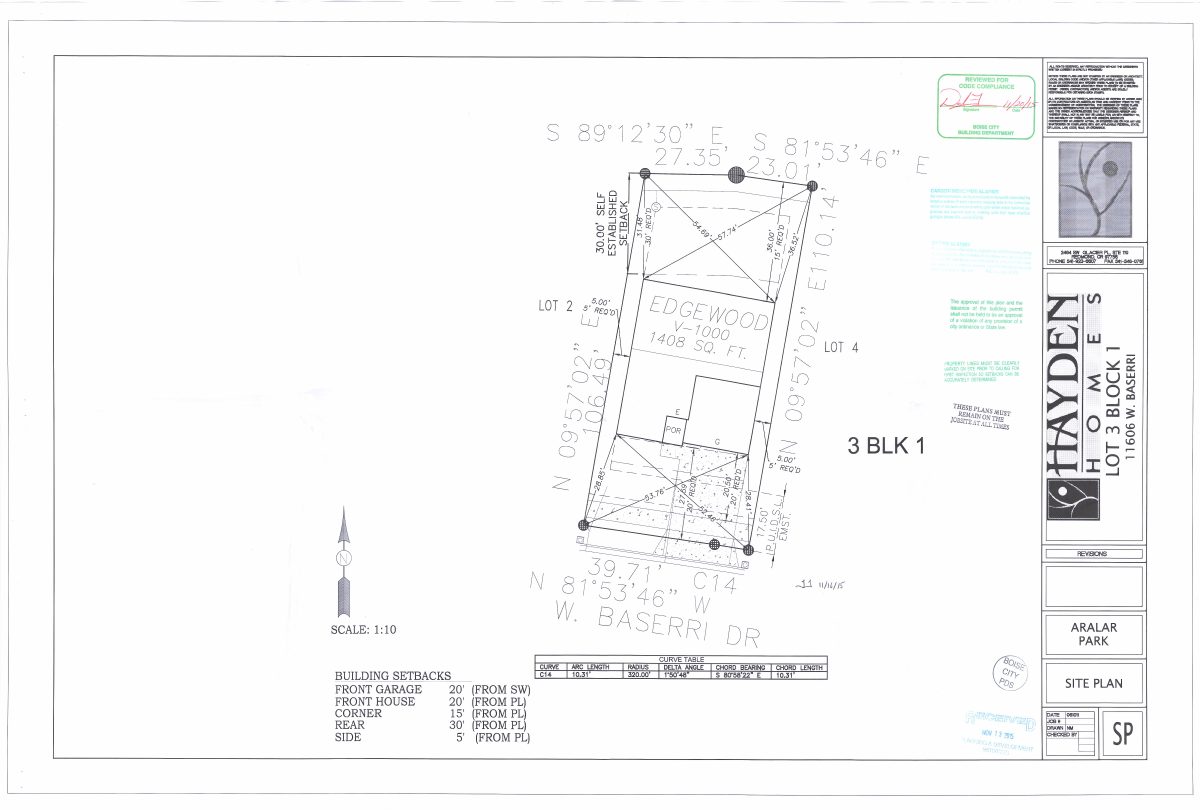
Homeowner seeks permit to build addition in rear setback on small lot
A request to change a condition of an earlier planned unit development approval would allow an addition within the required rear setback on a 0.13-acre residential lot. The Planning and Zoning Commission would decide.
Planning project · Planning application
12-unit subdivision with duplexes and homes with ADUs proposed on 0.8 acres
The plan has 6 lots: 4 duplexes and 2 single-family homes with accessory units. A variance would be needed because a shared driveway off an arterial road would serve more than the 4 units allowed. City Council is the review body.
Neighborhood meeting list · Planning application
Multi-family development proposal clears neighborhood meeting step
A multi-family development on land now zoned for lower-density housing has completed the city's neighborhood meeting list step. The filing, dated June 20, 2026, does not say how many homes are planned.
Planning project · Planning application
Floodplain permit sought for two single-family homes on adjacent lots
The city is reviewing a request to build one house on each of two neighboring lots in a mapped creek floodplain. Structures would have to be raised 2 feet above the base flood elevation, and elevation certificates are required.
Planning project · Planning application
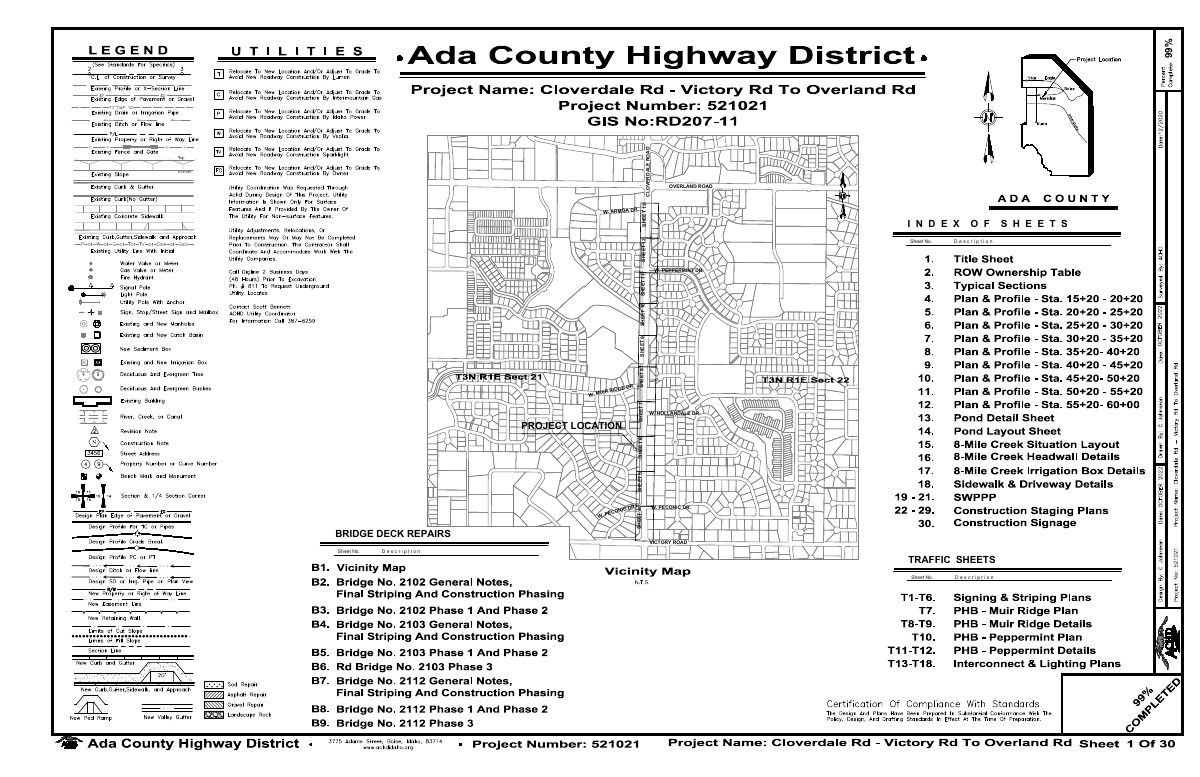
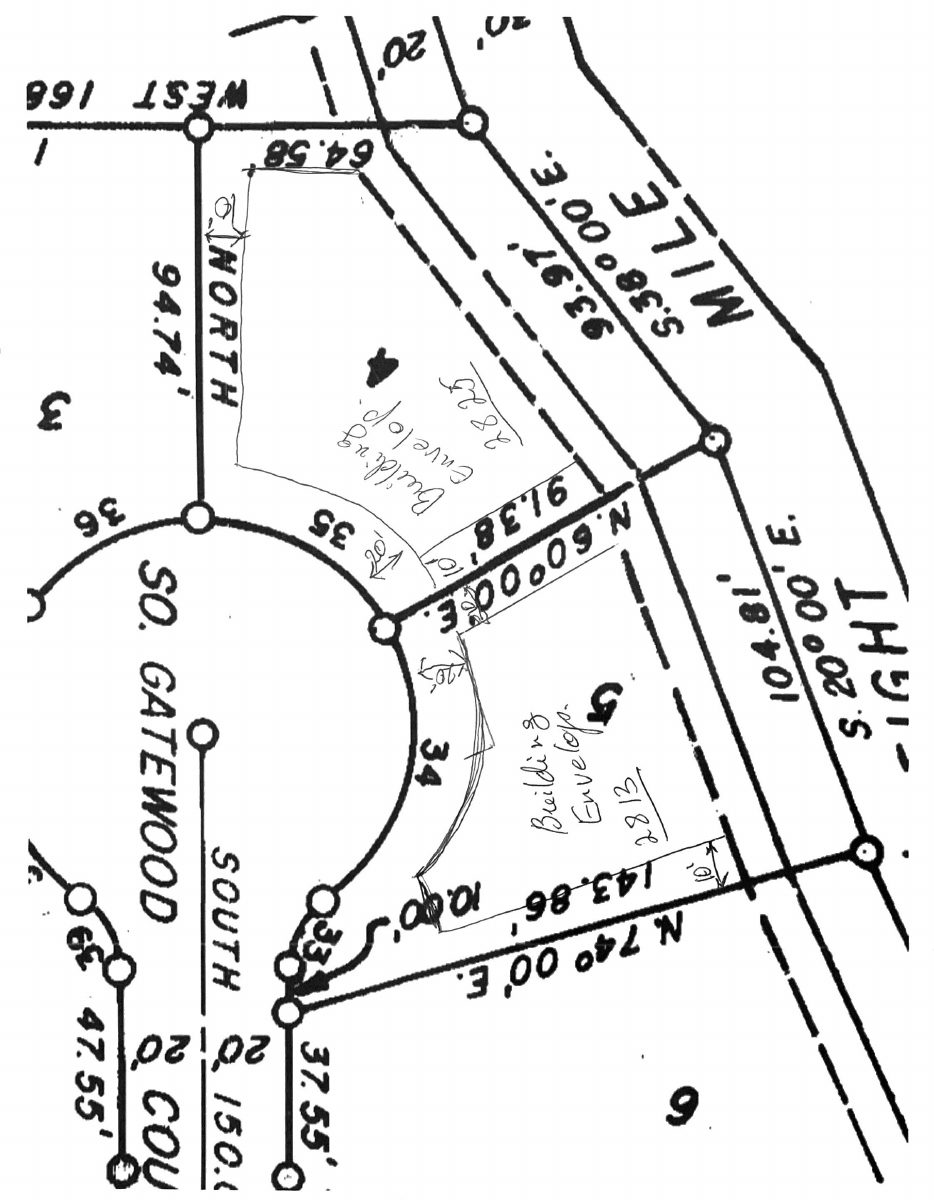
Culvert replacement on Eight Mile Creek approved as part of road widening
The approval, issued administratively on Aug. 7, covers swapping a 36-by-48-inch metal pipe for a 48-inch concrete pipe in the same spot. It is part of a project widening a two-lane road to five lanes with multi-use paths.