Skip to content

Planning project · Planning application

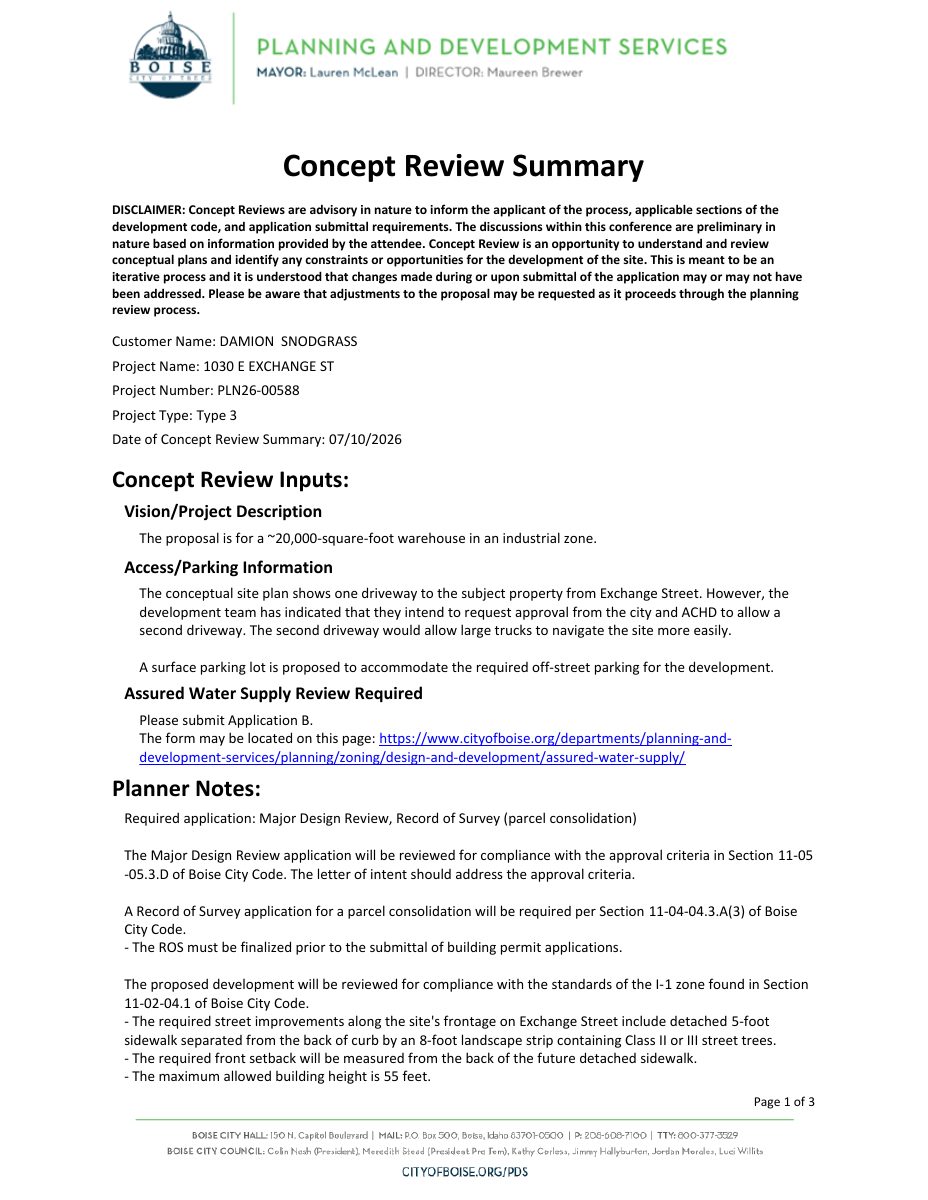
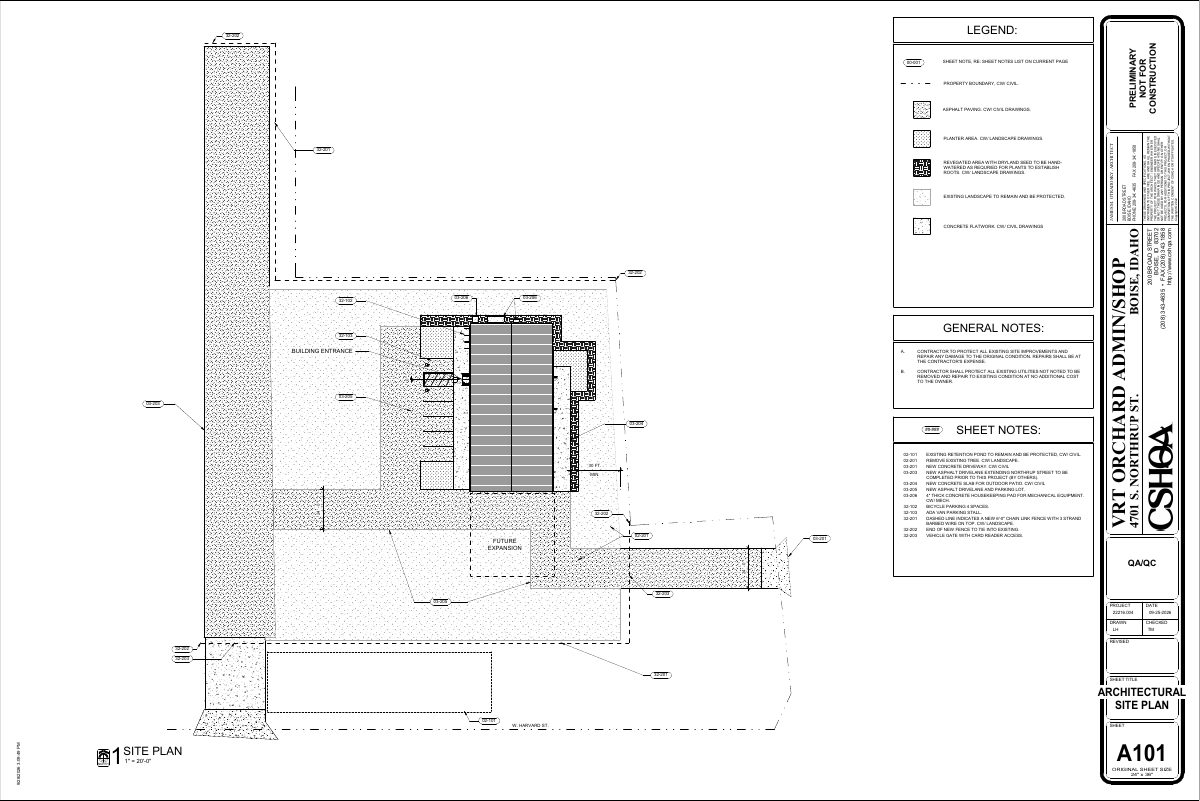
20,000-square-foot light industrial warehouse proposed on 2.5-acre site

The concept would combine two lots for a warehouse with 22 parking stalls and loading docks on the east side. The tenant is not yet known. The project is in early neighborhood meeting review before the Design Review Commission.

In reviewFiled June 17, 2026PLN26-005881030 E Exchange St

Planning project · Planning application

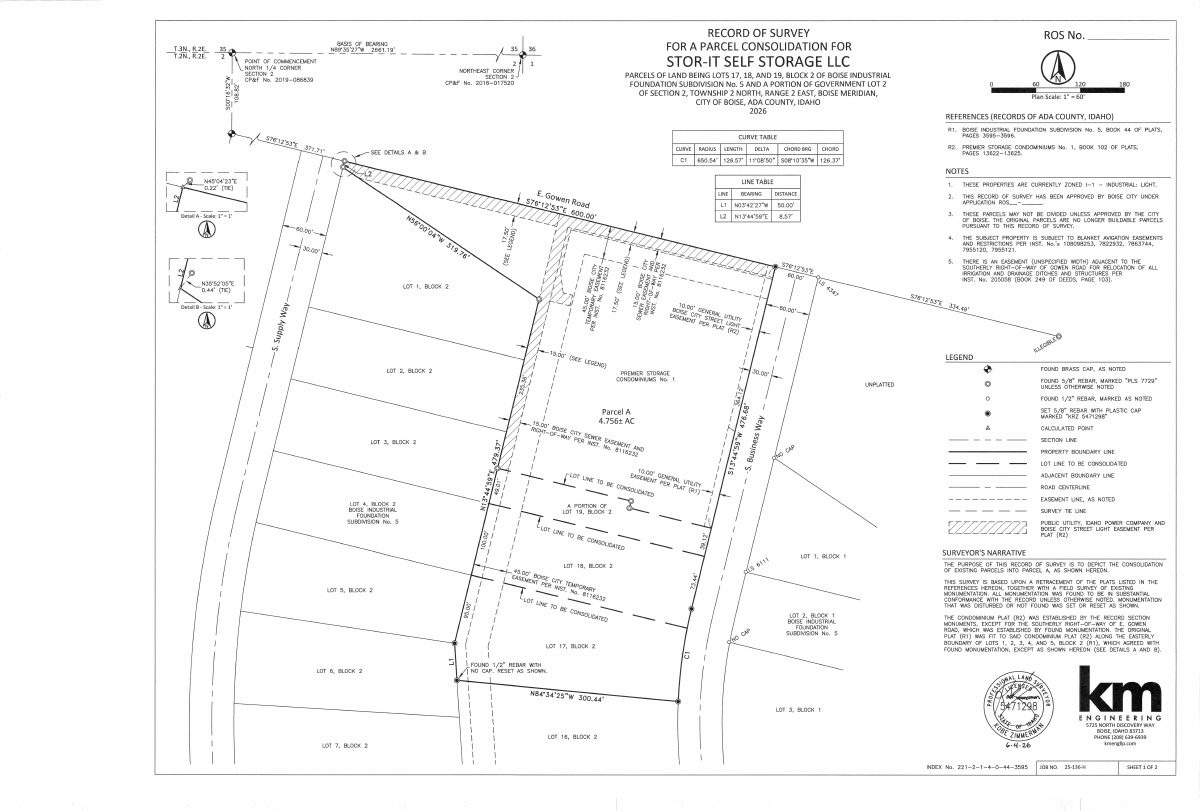
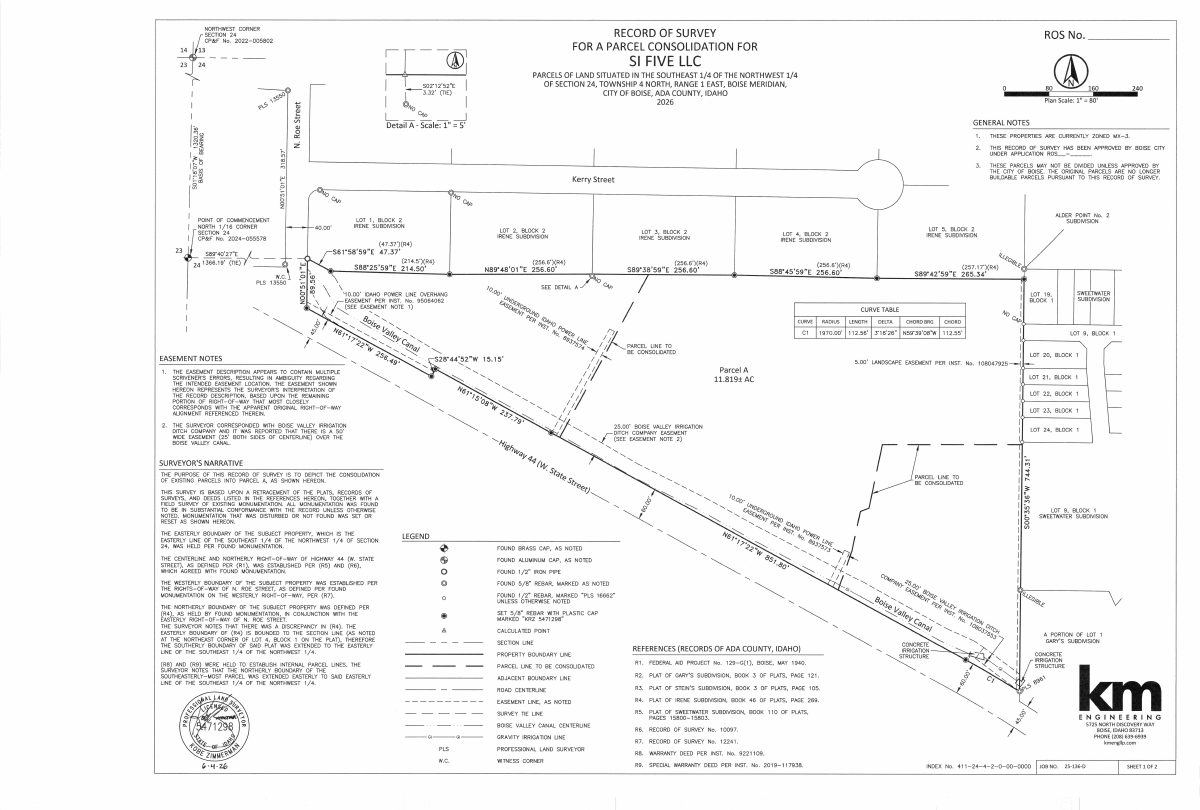
Plan to combine parcels on 2.91-acre commercial site approved

City staff approved a request to consolidate existing adjoining parcels into one on Oct. 16. No change to units or access is proposed, and any future development would need separate planning applications.

ApprovedDecided yesterdayPLN26-005876411 S Business Way

Floodplain-hillside · Planning application

Floodplain and hillside permit sought for 84-acre site

A floodplain-hillside permit application covers a site of about 84.6 acres zoned for agriculture. It was filed June 17 and is under review, with the Planning and Zoning Commission as the deciding body.

In reviewFiled June 17, 2026CFH26-00054West End · 3206 W Pleasanton Ave

Zoning certificate · Planning application

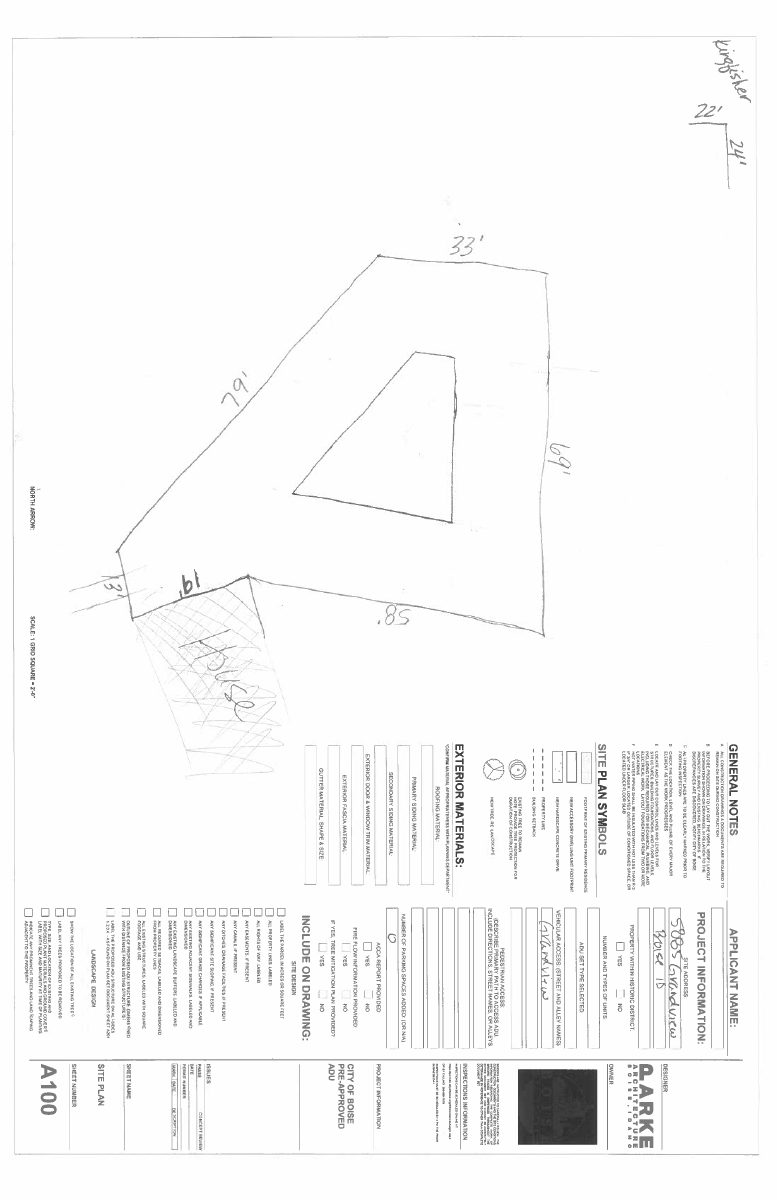
Detached accessory dwelling unit approved on residential lot

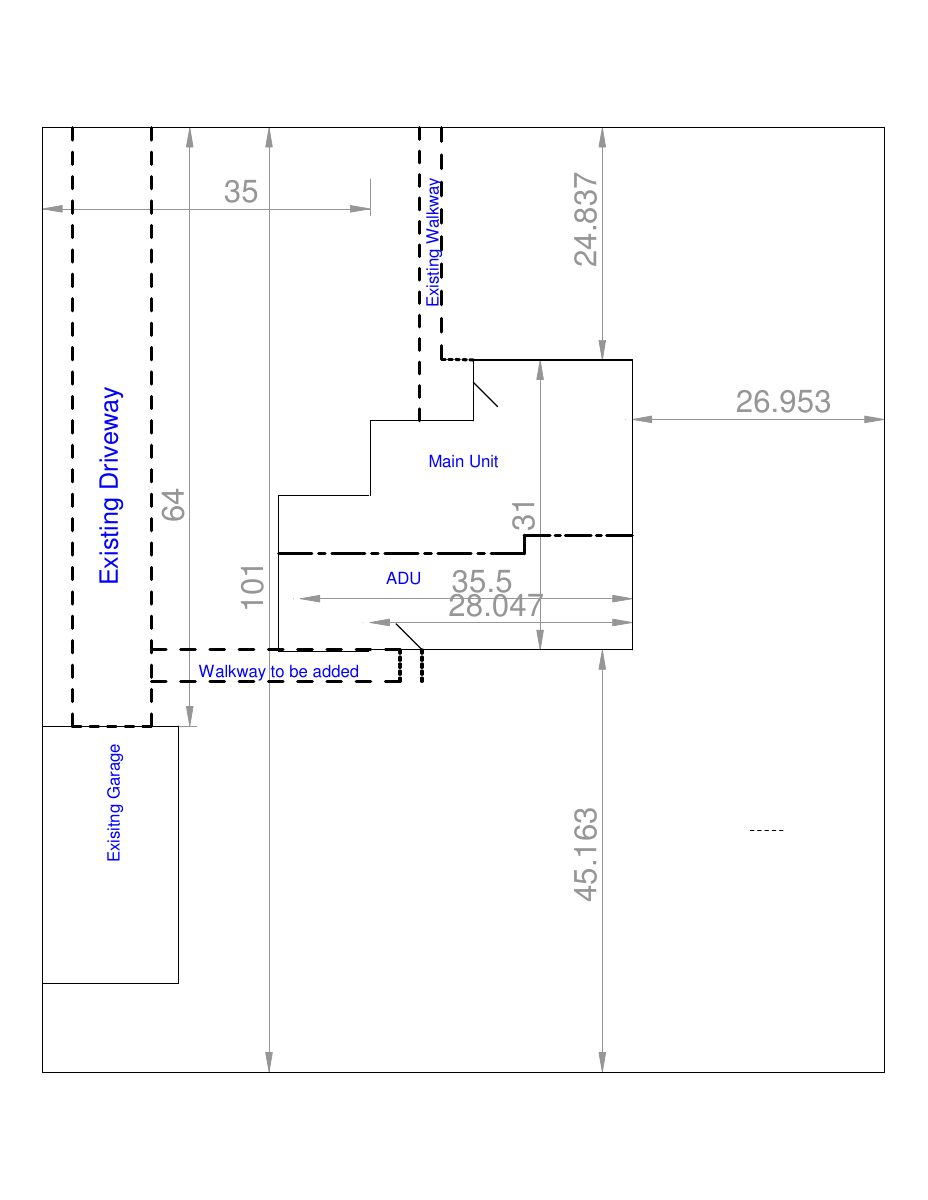
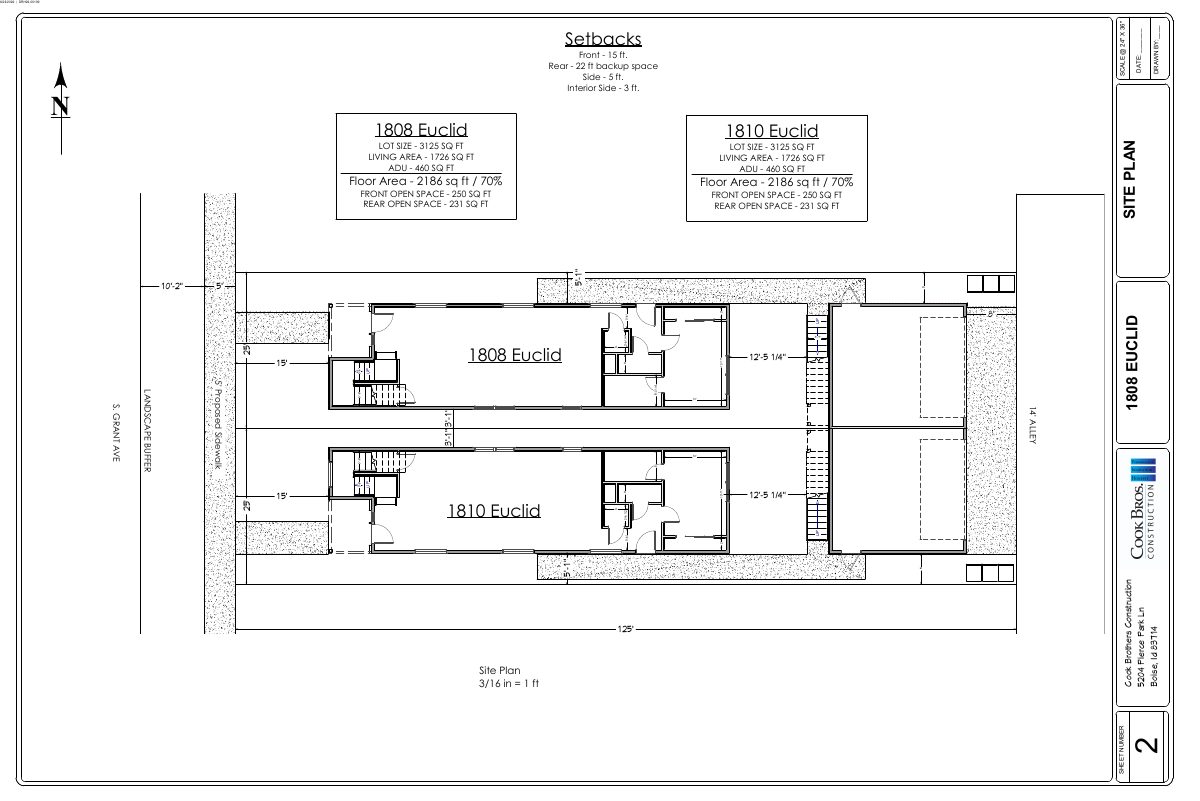
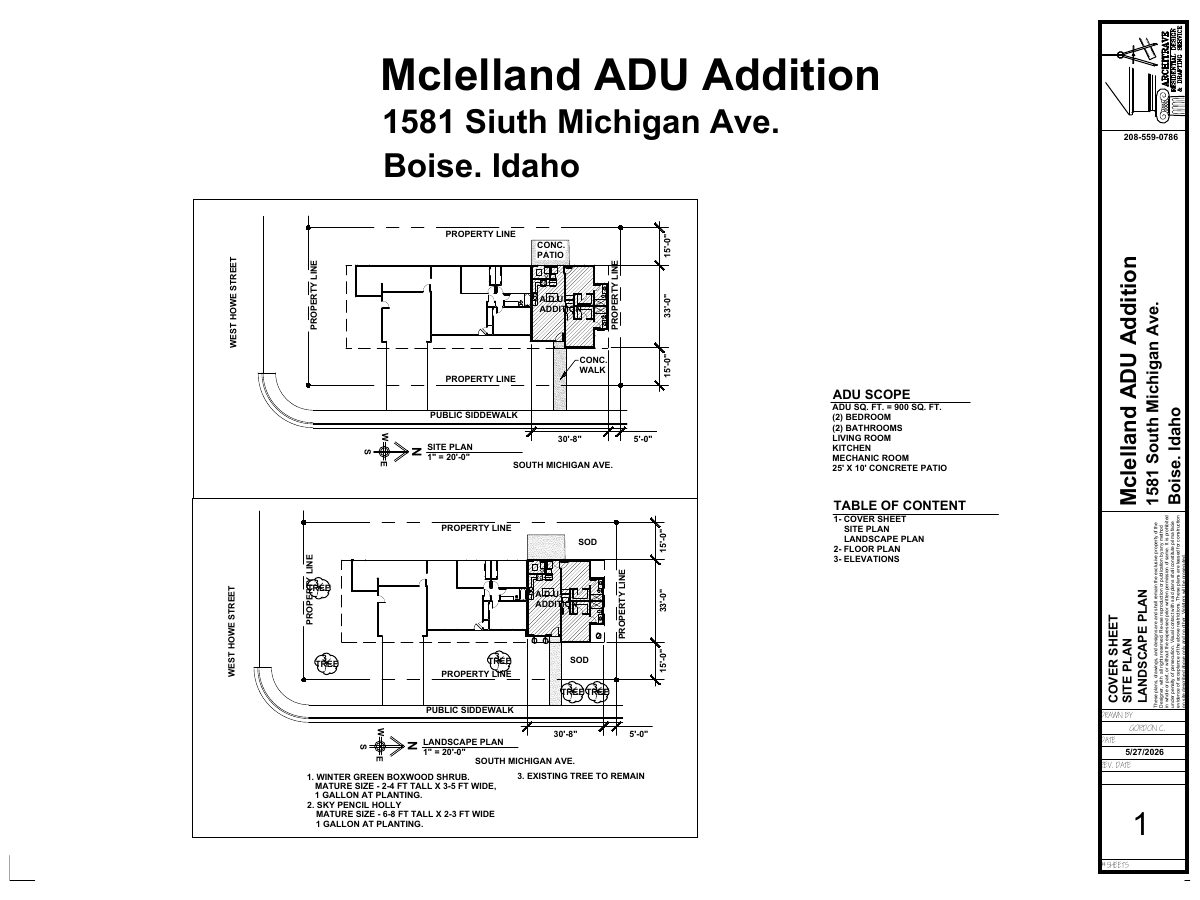
The city approved a zoning certificate for a detached accessory dwelling unit on a 0.18-acre residential lot. The application was filed June 16, and floor plans, a site plan and elevations are on file.

ApprovedFiled June 16, 2026CZC26-00121Depot Bench · 2316 W Frederic St

Planning project · Planning application

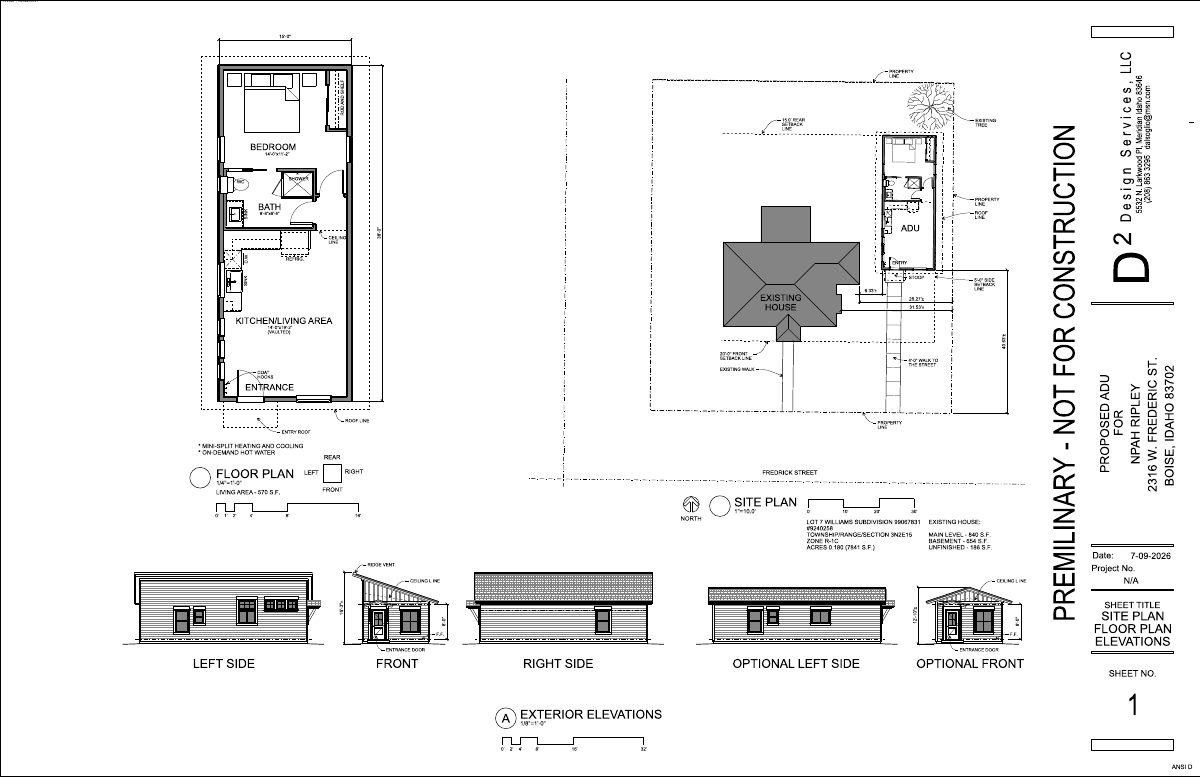
Second home with garage proposed on 0.45-acre residential lot

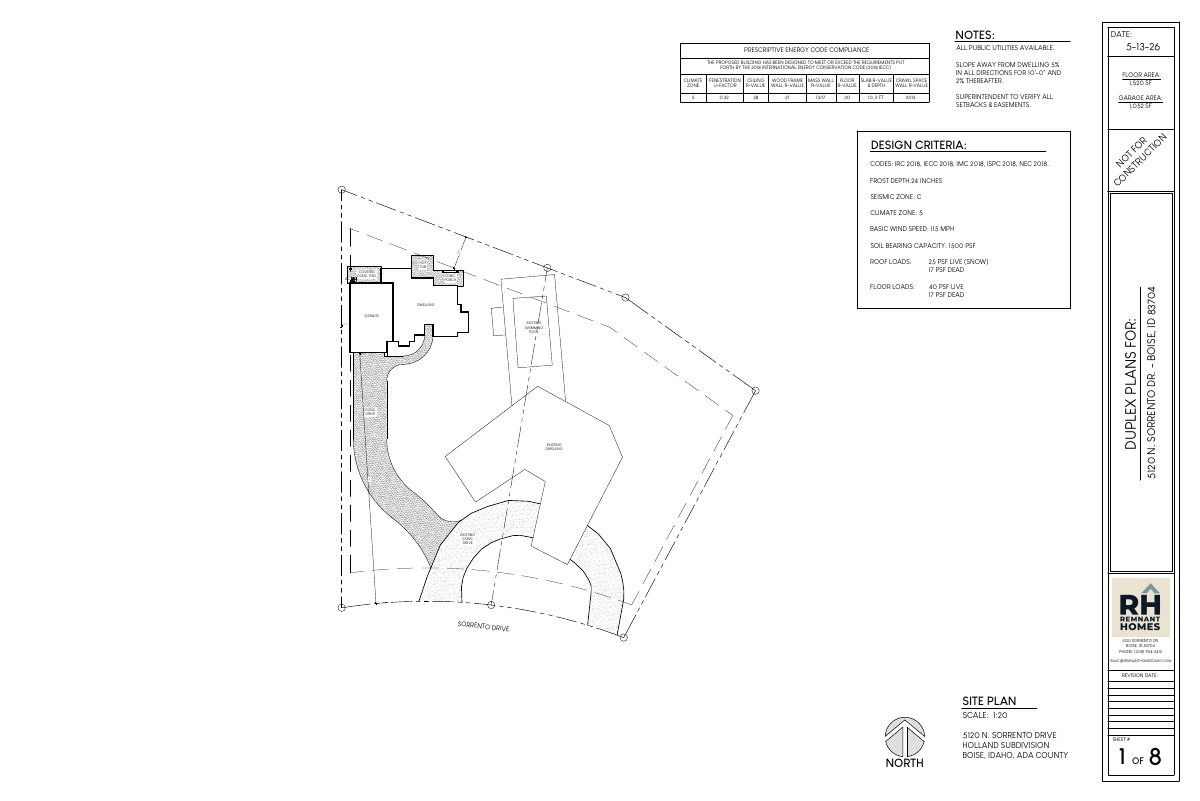
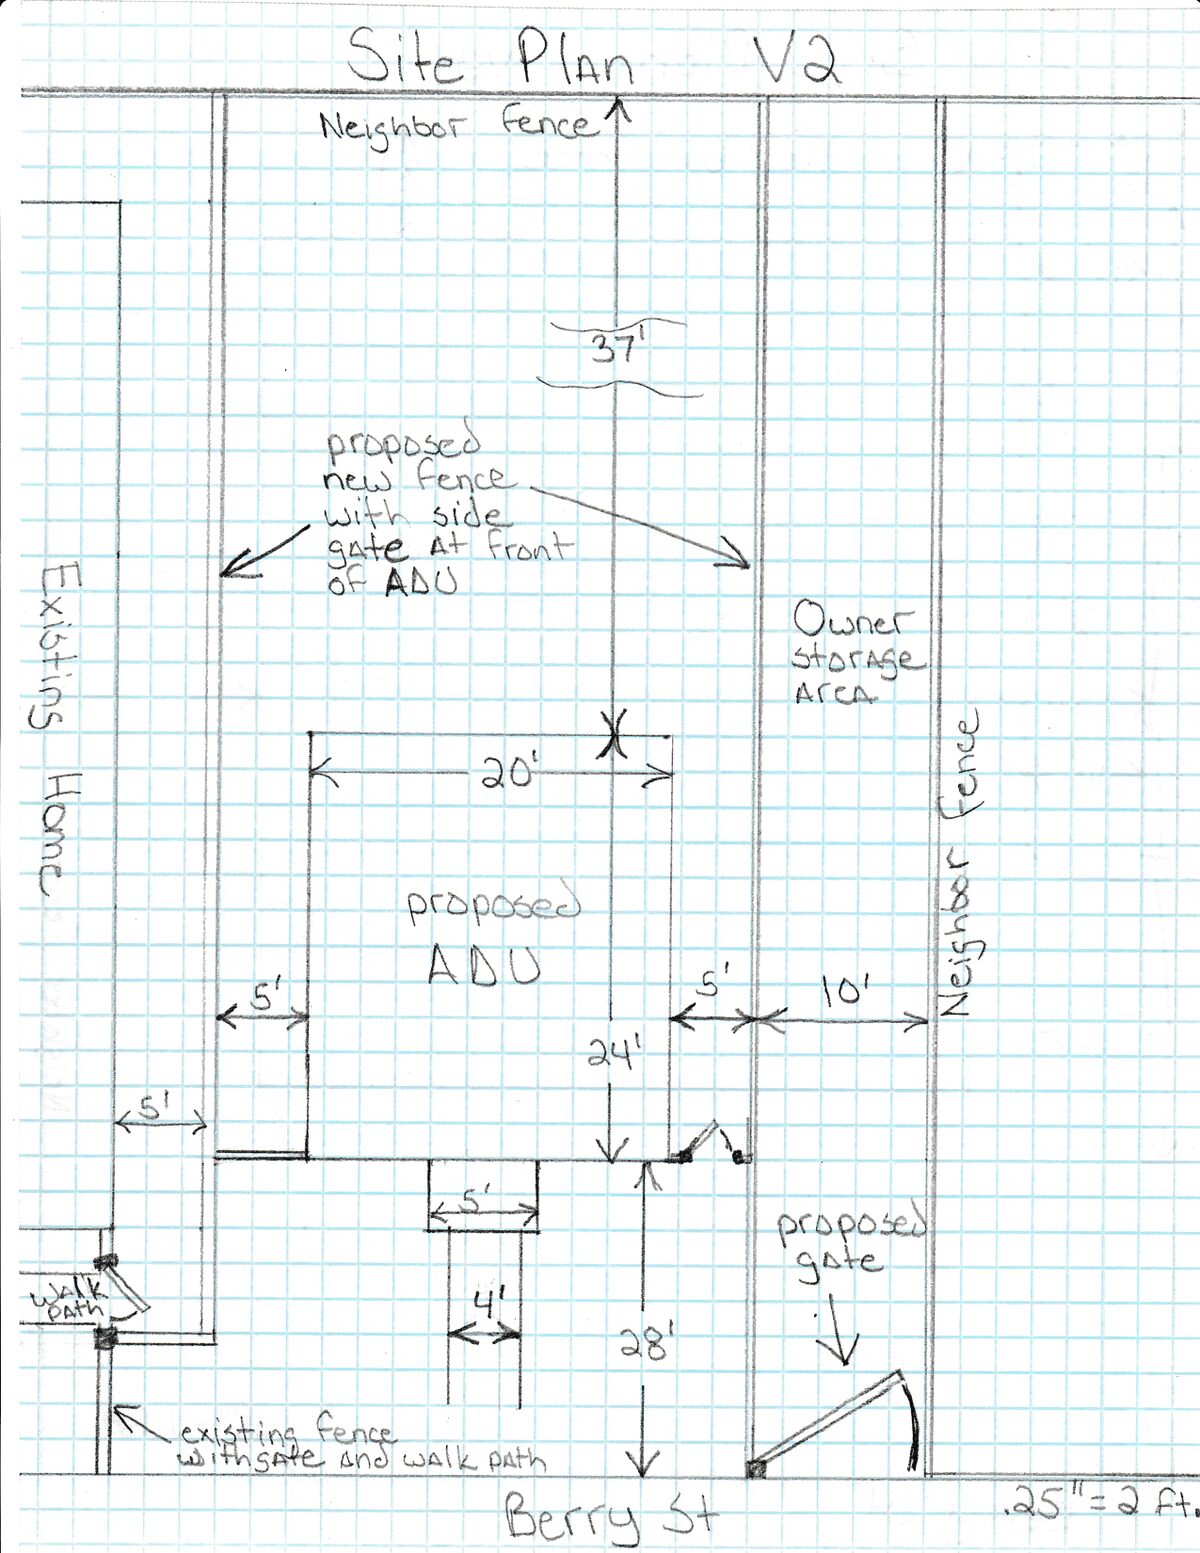
The plan adds a one-story, 1,500-square-foot detached unit with two bedrooms, two baths and a 750-square-foot two-car garage, described as an in-law unit. It is under administrative review by city staff.

In reviewFiled June 16, 2026PLN26-00585Glenwood Rim · 5120 N Sorrento Dr

Planning project · Planning application

Home addition approved on small residential lot

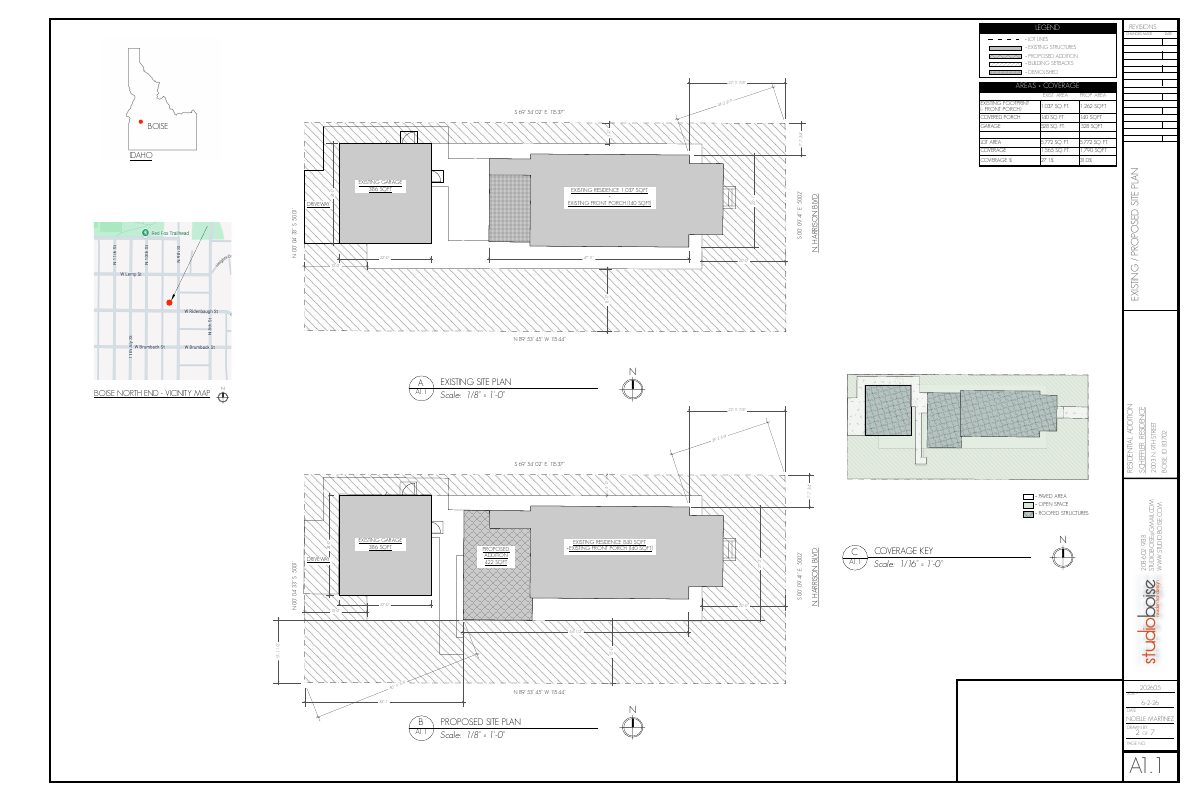
City staff approved an addition to an existing home on a 0.14-acre residential lot. The review included a historic-district certificate of appropriateness checklist, and a decision was issued July 24. No size or design details are on file.

ApprovedDecided July 24, 2026PLN26-00582North End · 2003 N 9th St

Zoning certificate · Planning application

Demolition sought on a 0.26-acre residential lot

A zoning certificate request filed June 15 asks to demolish a building on a 0.26-acre residential site. The application has been submitted and is awaiting further city review.

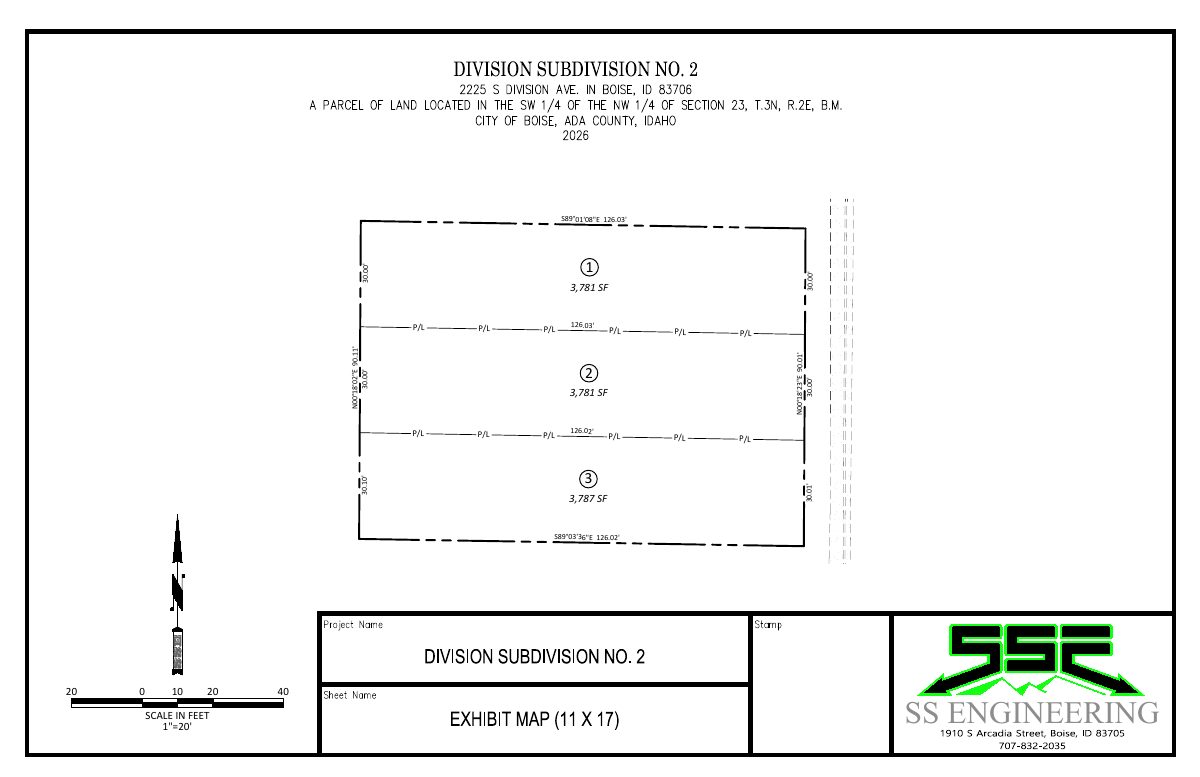
SubmittedFiled June 15, 2026CZC26-00184Southeast Boise · 2225 S Division Ave

Subdivision · Planning application

Final plat approved for 39-lot subdivision on former farmland

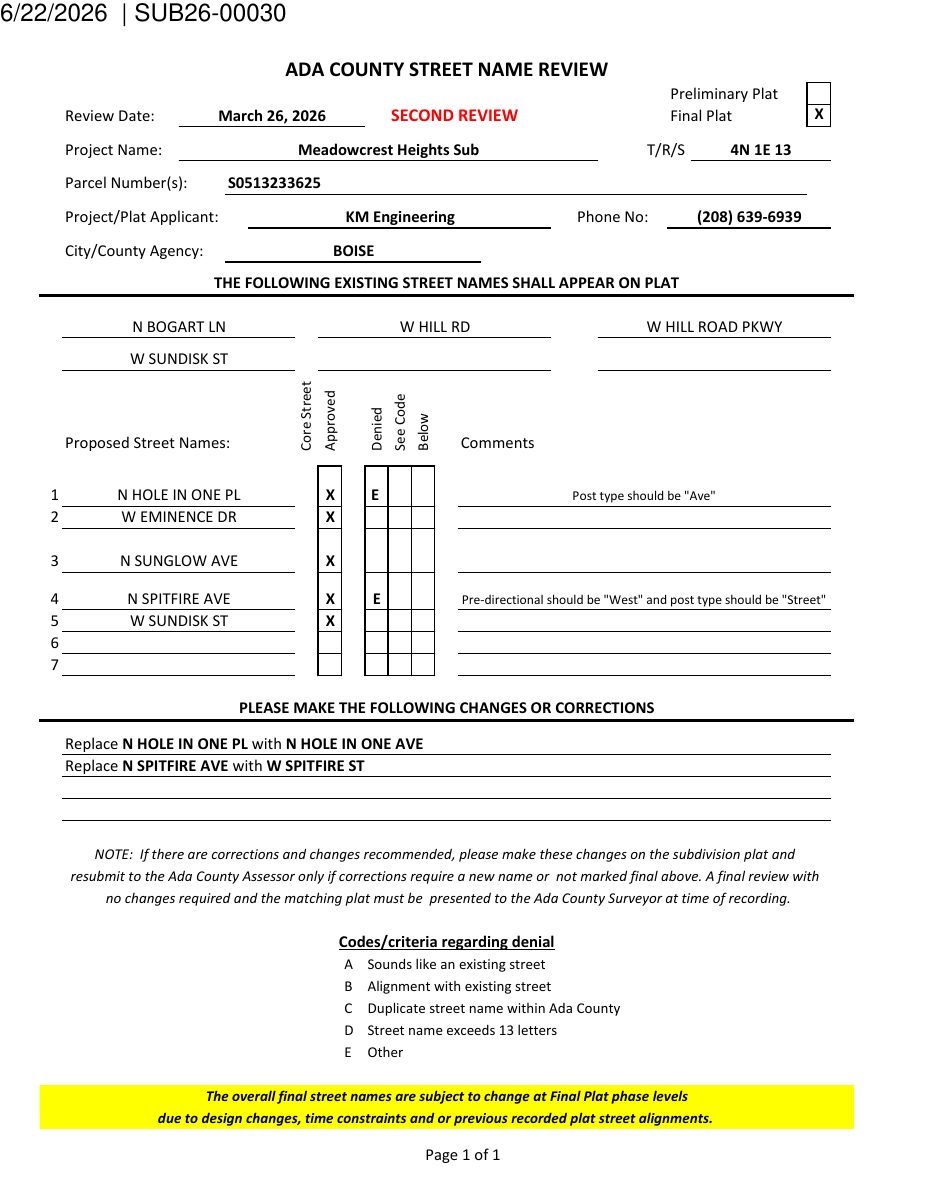
The City Council approved the final plat on Sept. 1 for 39 buildable lots and eight common lots on about 11 acres, with conditions including a 10-foot detached sidewalk and a future pathway easement. Two lots were dropped to add a street that could connect north.

ApprovedDecided Sept. 1, 2026SUB26-00030Northwest · 8750 N Bogart Ln