Skip to content

Planning project · Planning application

Window replacement at historic-district home approved

City staff approved a minor certificate of appropriateness to replace windows on a home in a historic district. The project involves no change to the number of units or to access and parking. The decision was made May 19.

ApprovedDecided May 19, 2026PLN26-00412North End · 1212 N 21st St

Design review · Planning application

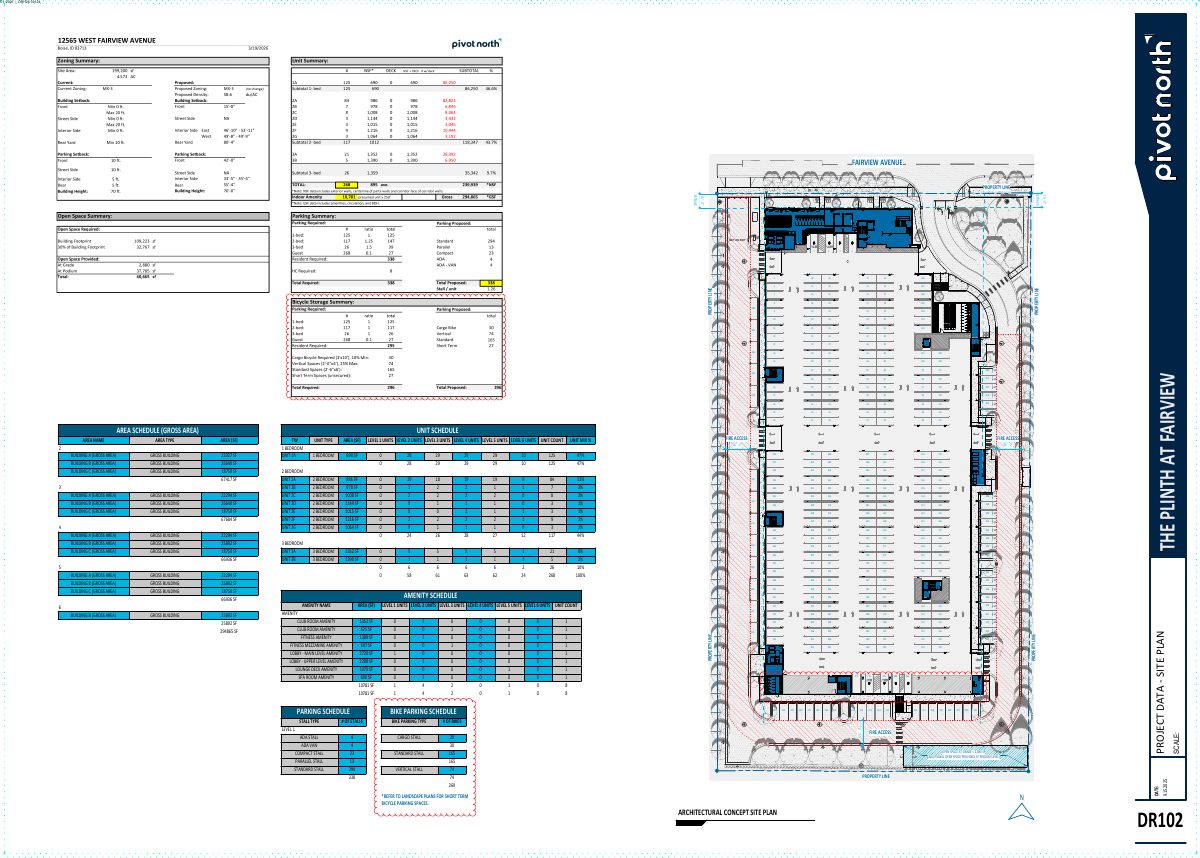
Boise approves bike and EV parking changes for 268-unit apartment building

The six-story building keeps 338 vehicle stalls but drops all planned electric vehicle charging stations. Long-term bike parking falls to one space per unit, or 298 spaces. The change was approved May 11 with conditions on construction hours and lighting.

ApprovedFiled April 30, 2026DRH26-00124West Boise · 12565 W Fairview Ave

Zoning certificate · Planning application

Accessory dwelling unit proposed on nearly 5-acre residential lot

A zoning certificate request filed April 30 seeks to add an accessory dwelling unit on a 4.98-acre residential property. City staff are reviewing it administratively, with no public hearing listed.

In reviewFiled April 30, 2026CZC26-00102Northwest · 7171 N Bogart Ln

Zoning certificate · Planning application

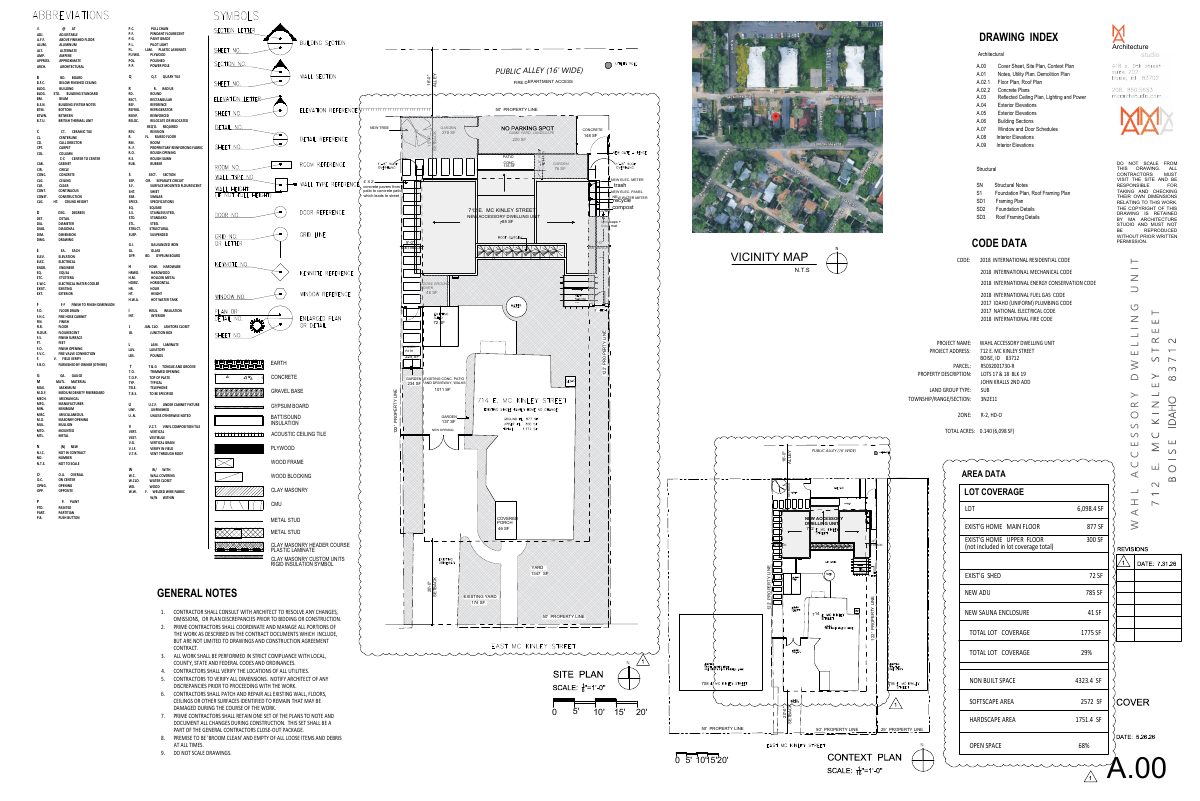
785-square-foot backyard rental cottage approved in historic district

The single-story, two-bedroom detached accessory dwelling unit, about 13 feet tall, was approved with conditions. It must sit behind the main house, have a paved walkway at least 4 feet wide, and follow the Historic Preservation Commission's conditions.

ApprovedFiled April 29, 2026CZC26-00068East End · 712 E Mckinley St

Planning project · Planning application

Deck addition on hillside home approved

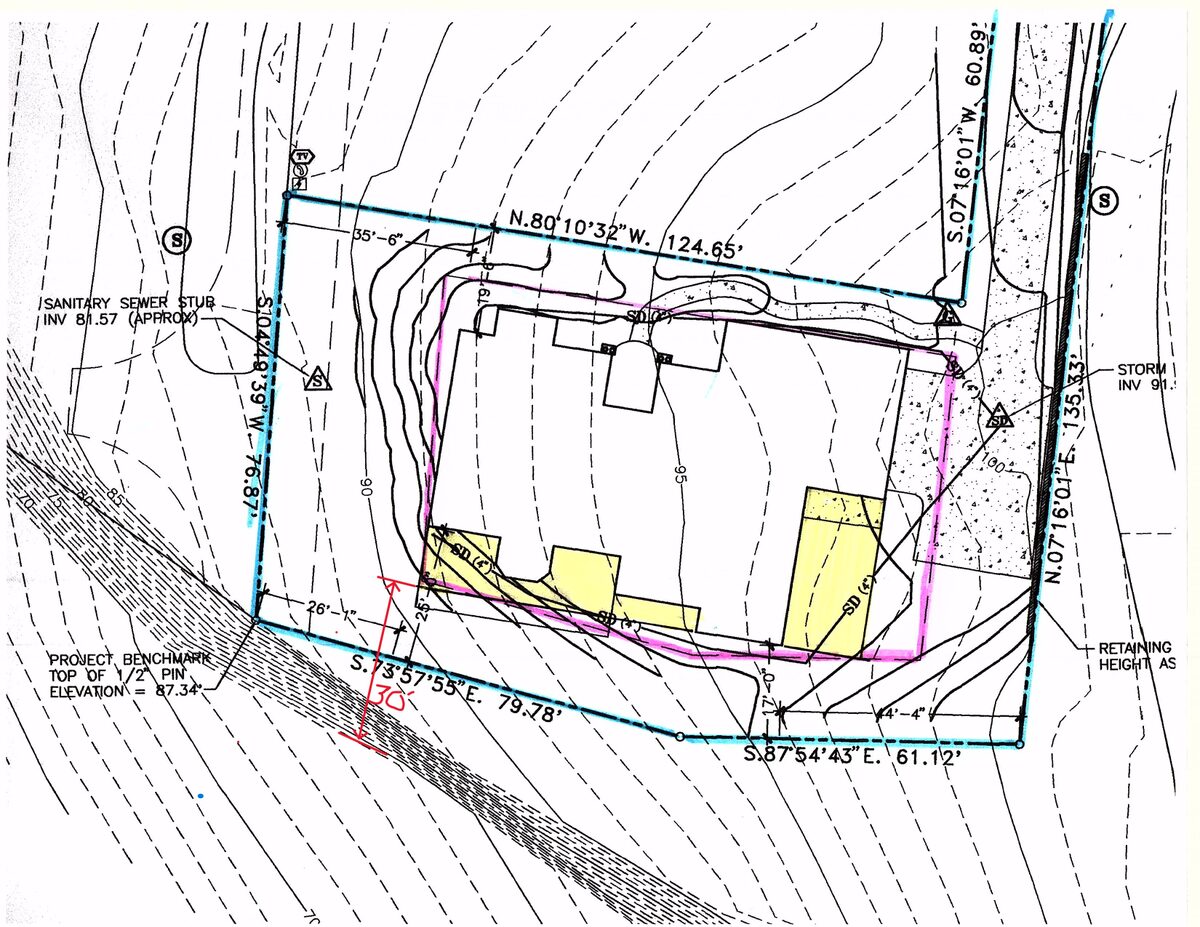
City staff approved a deck addition to an existing home on a 0.35-acre residential lot with steep, unstable slopes. It was decided administratively on Oct. 2 and keeps the number of units and the parking unchanged.

ApprovedDecided Oct. 2, 2026PLN26-00406East End · 573 N Morningside Way

Planning project · Planning application

Removal of a tree at a historic home approved administratively

The city approved a request on June 26 to remove a tree at a home in a historic district. The planner's notes say the roots extend to the house foundation, and an arborist's letter recommending removal was required.

ApprovedDecided June 26, 2026PLN26-00403North End · 1932 N 18th St

Planning project · Planning application

Backyard inground pool approved for home in historic district

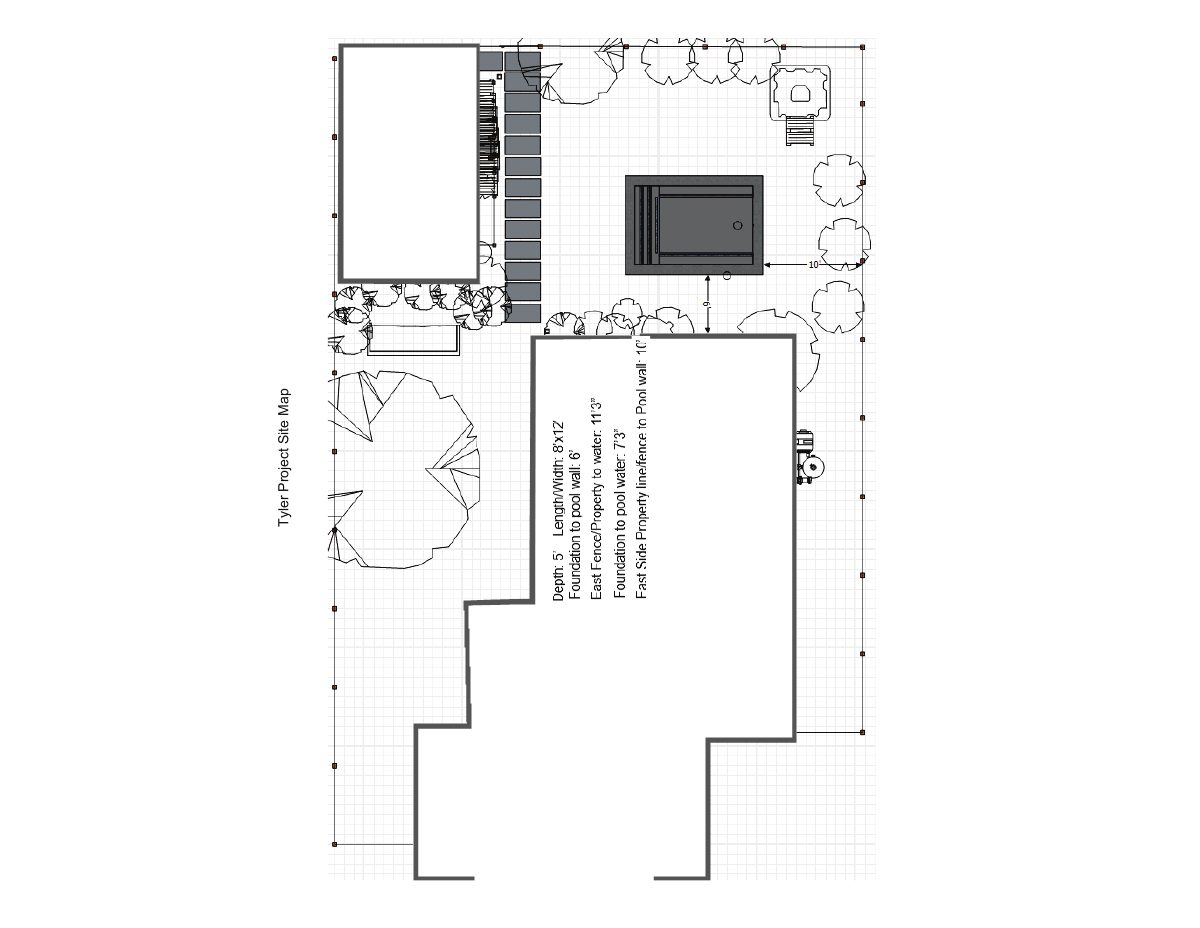
City staff approved an 8-by-12-foot inground pool, 5 feet deep, with built-in benches, on a 0.18-acre residential lot. Equipment including a filter, pump and solar heating will sit on a pad beside the house. The decision came June 2.

ApprovedDecided June 2, 2026PLN26-00402North End · 1108 W Ofarrell St

Planning project · Planning application

Removal of two trees sought at home in a historic district

A homeowner has applied to remove two trees on a 0.14-acre residential lot. The request is under administrative review and needs a Certificate of Appropriateness for tree removal.

In reviewFiled April 28, 2026PLN26-00401North End · 2111 N Harrison Blvd

Planning project · Planning application

Tree removal approved for home site in historic district

City staff approved a request to remove a tree on a 0.13-acre residential lot in a historic district. The decision came June 16, with no changes to access or parking proposed.

ApprovedDecided June 16, 2026PLN26-00400East End · 520 E Warm Springs Ave

Planning project · Planning application

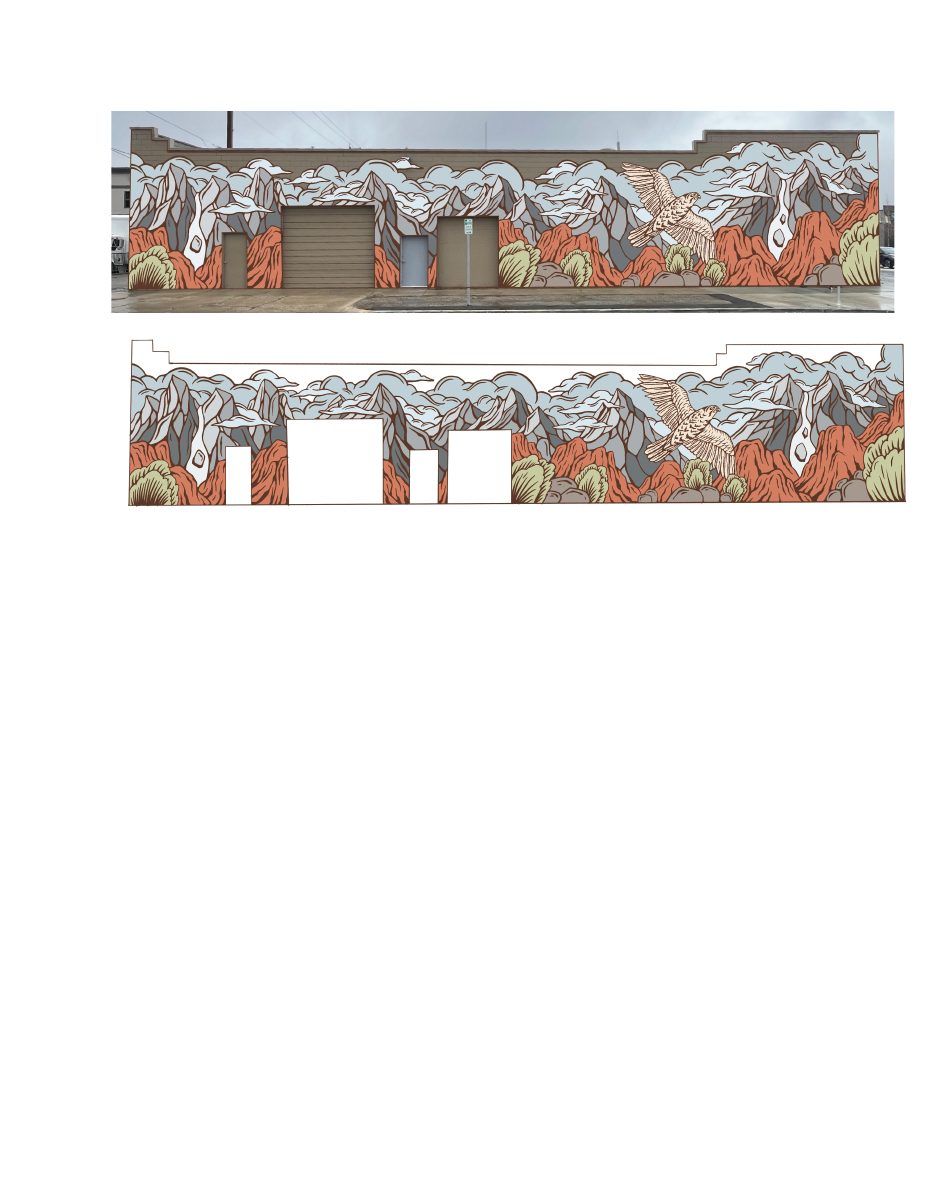
Public mural proposed on east side of downtown building

The application seeks administrative design review for a decorative mural with no advertising. City staff will review it without a public hearing, and the filing is still awaiting a full application submittal.

SubmittedFiled April 28, 2026PLN26-00397Downtown Boise · 1405 W Grove St

Planning project · Planning application

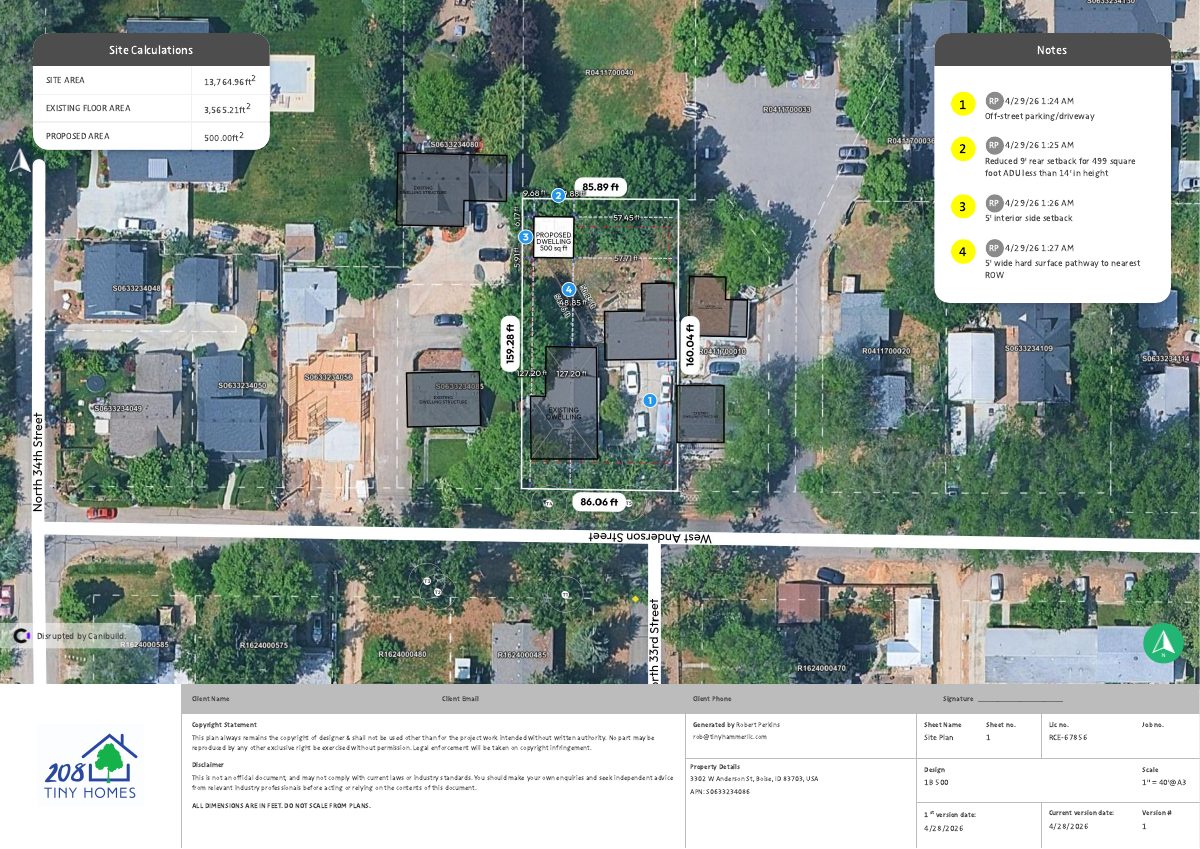
500-square-foot accessory dwelling unit approved behind existing house

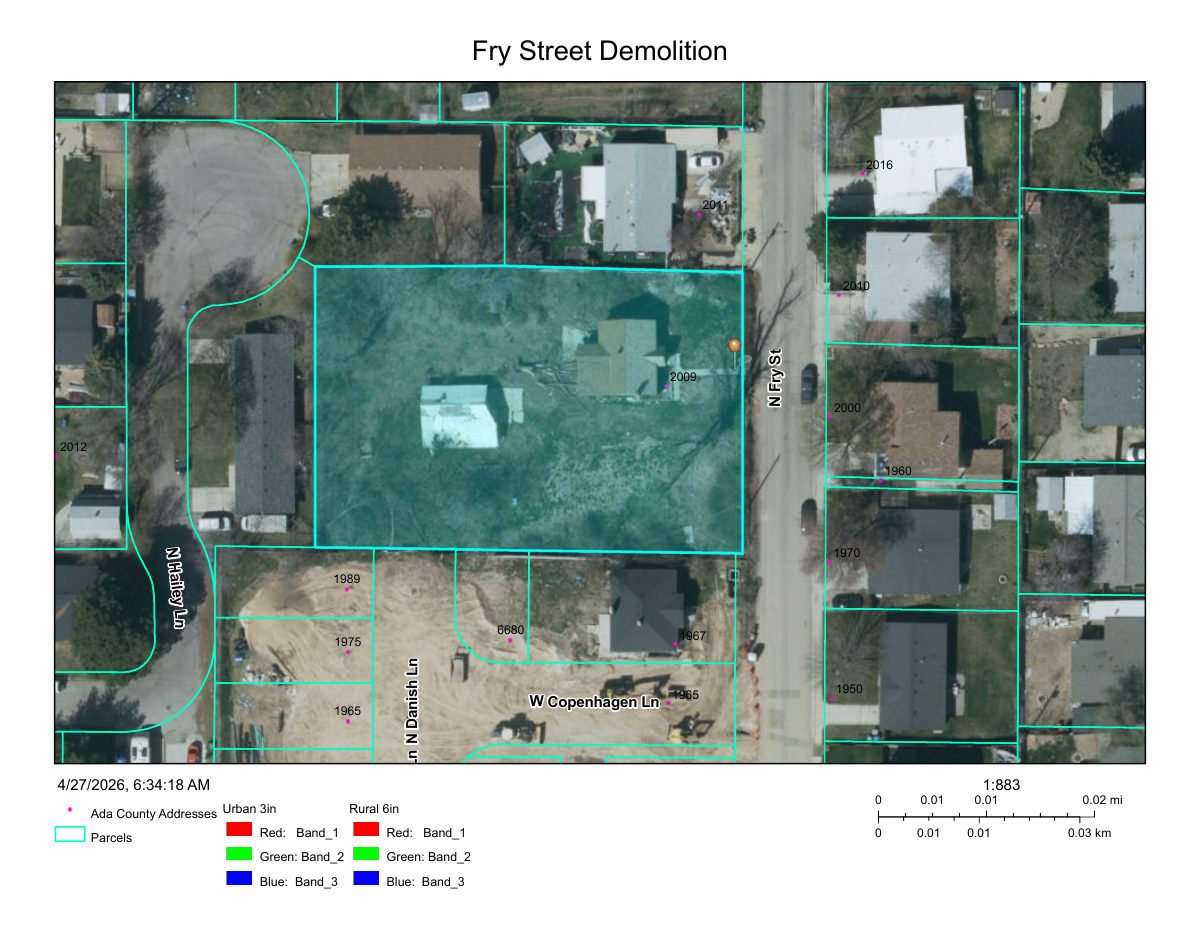
The city approved a zoning certificate on Oct. 16 for a roughly 500-square-foot accessory dwelling on a 0.32-acre lot that already has a 1,885-square-foot single-family house. Staff reviewed it administratively.

ApprovedDecided yesterdayPLN26-00396Sunset · 3302 W Anderson St

Planning project · Planning application

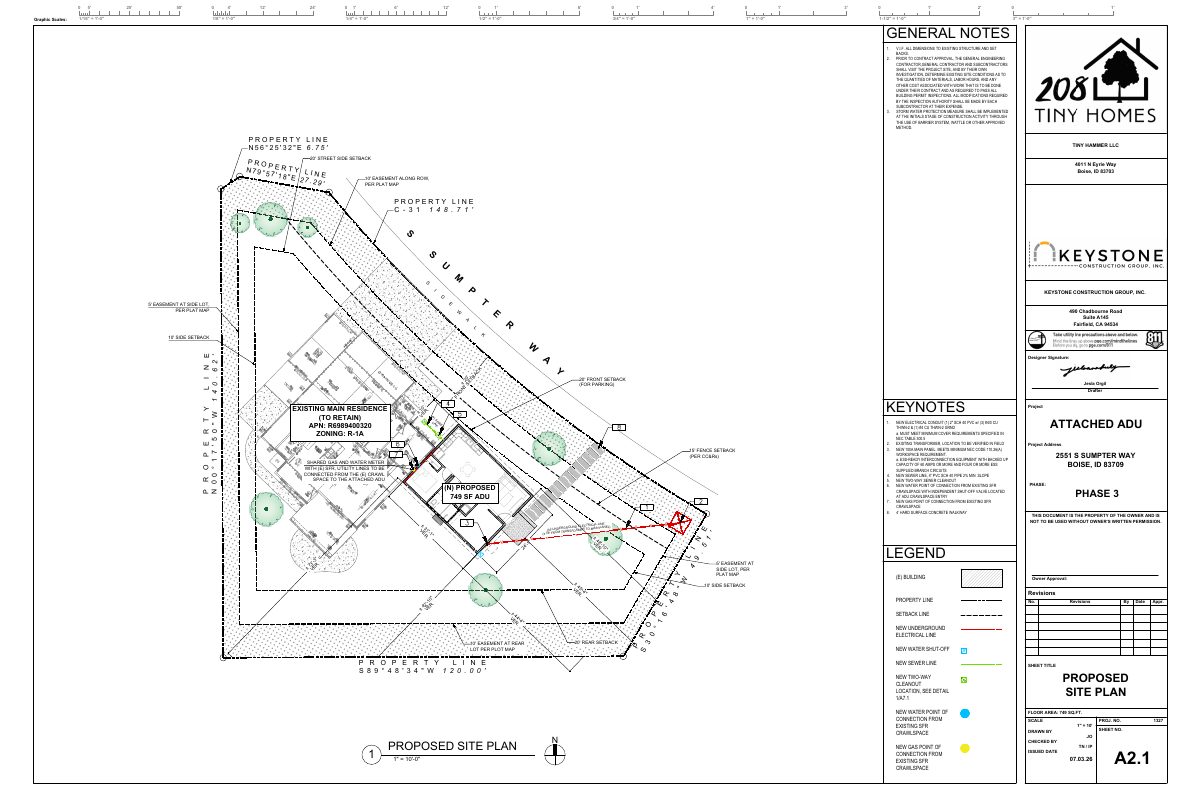
Accessory dwelling unit approved for single-family lot

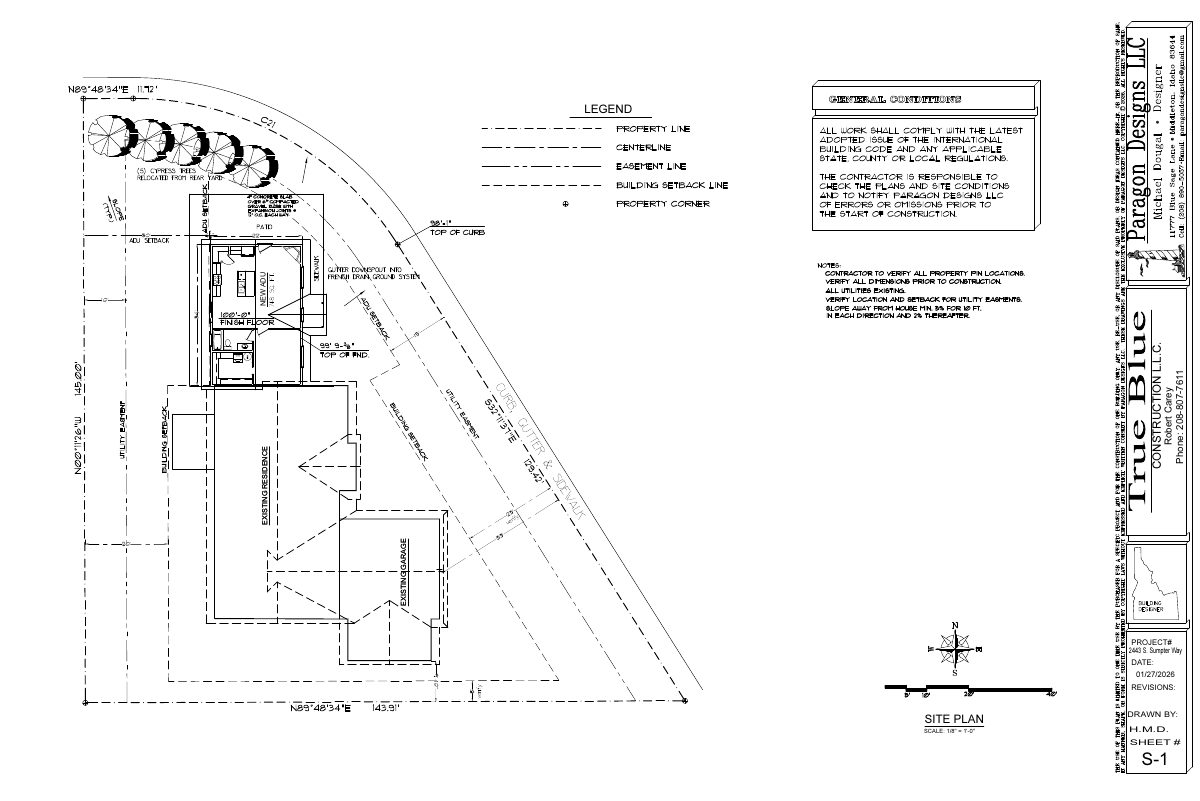
The city approved a zoning certificate on June 16 for one accessory dwelling unit alongside the existing house on a 0.32-acre lot. Staff reviewed it administratively, so no public hearing was held.

ApprovedDecided June 16, 2026PLN26-00394Southwest Boise · 2443 S Sumpter Way

Planning project · Planning application

New side window approved for house in historic district

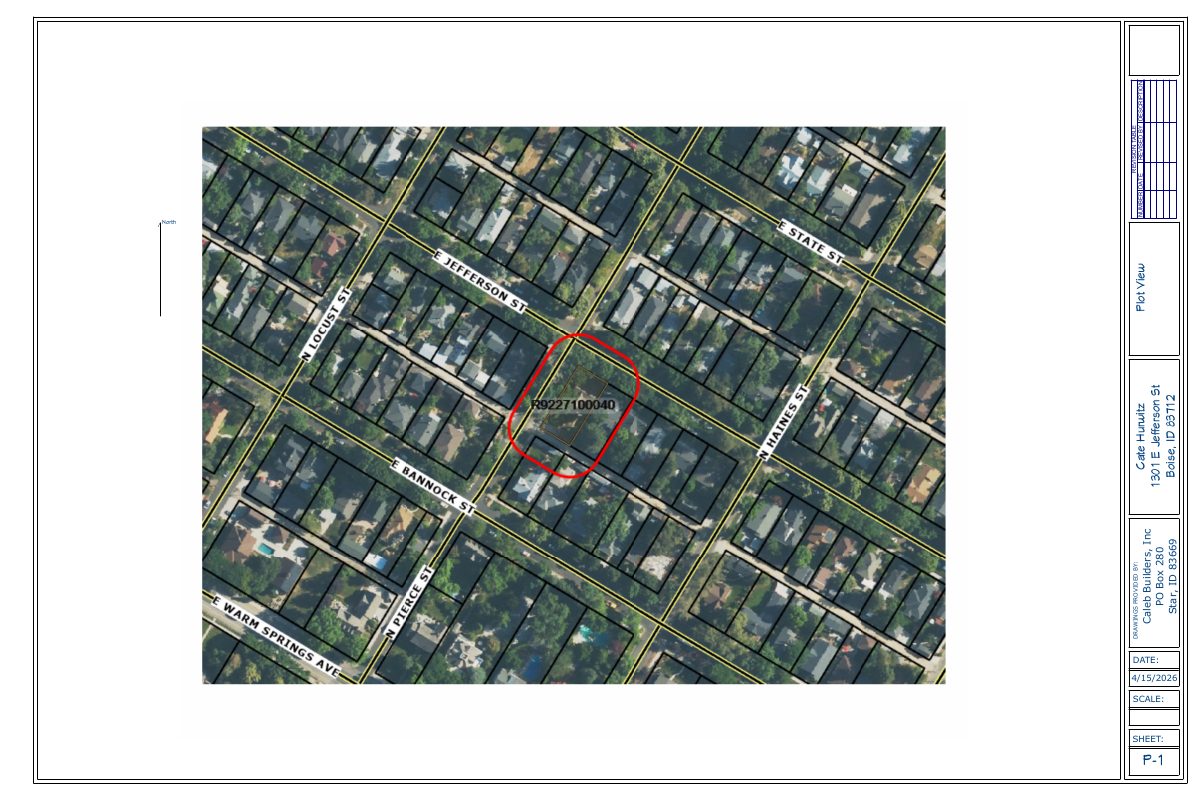
City staff approved adding a window to the interior side of a home that is not considered historically significant. The May 19 administrative approval covers a 0.16-acre residential lot in a historic district.

ApprovedDecided May 19, 2026PLN26-00390East End · 1301 E Jefferson St

Planning project · Planning application

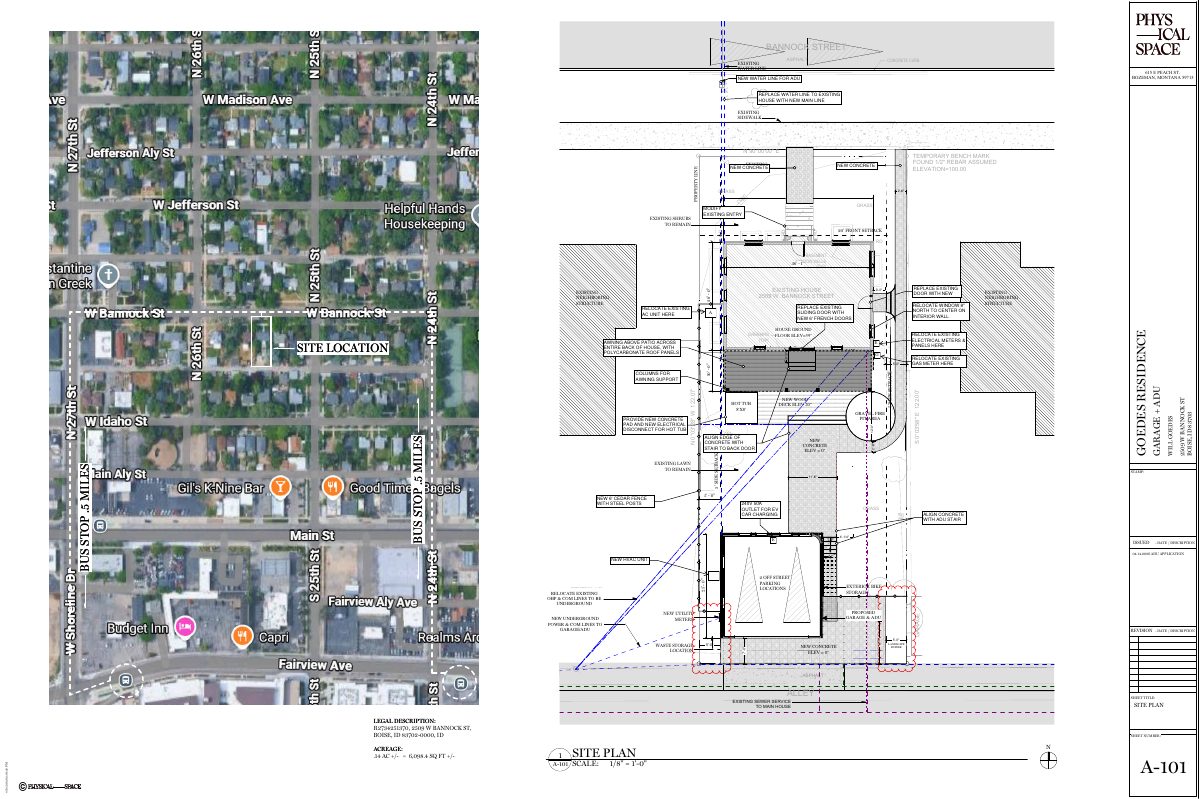
Plat to turn 4 homes under construction into separately sold condos approved

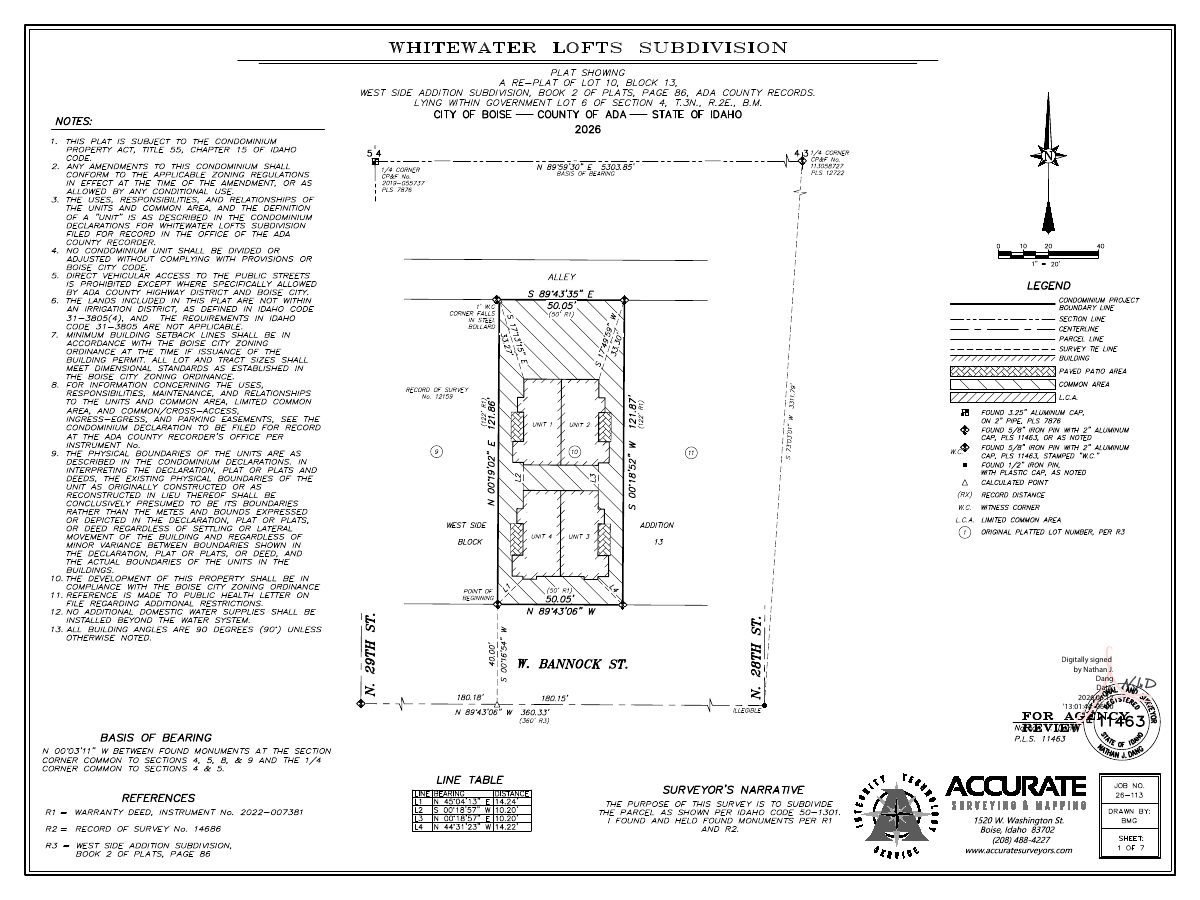
The City Council approved a condominium plat on Oct. 13 for four residential units already being built. The plat changes no building design or site layout and sets up an association to maintain shared areas such as parking and landscaping.

ApprovedDecided Oct. 13, 2026PLN26-00389West End · 2810 W Bannock St