Skip to content

Boise

West End

Planning applications, hearings and decisions in West End, Boise, from the City of Boise's public record.

filed in the past 30 days
7
hearings in the next 14 days
0
decided in the past 30 days
11

Every filing

41–60 of 86, newest first

Planning project · Planning application

Tiny home on wheels approved as second dwelling on residential lot

City planners approved a zoning certificate on Oct. 16 for one tiny home on wheels, about 360 square feet, alongside the existing house. City rules require it to connect to the home's water and sewer and prohibit short-term rental use.
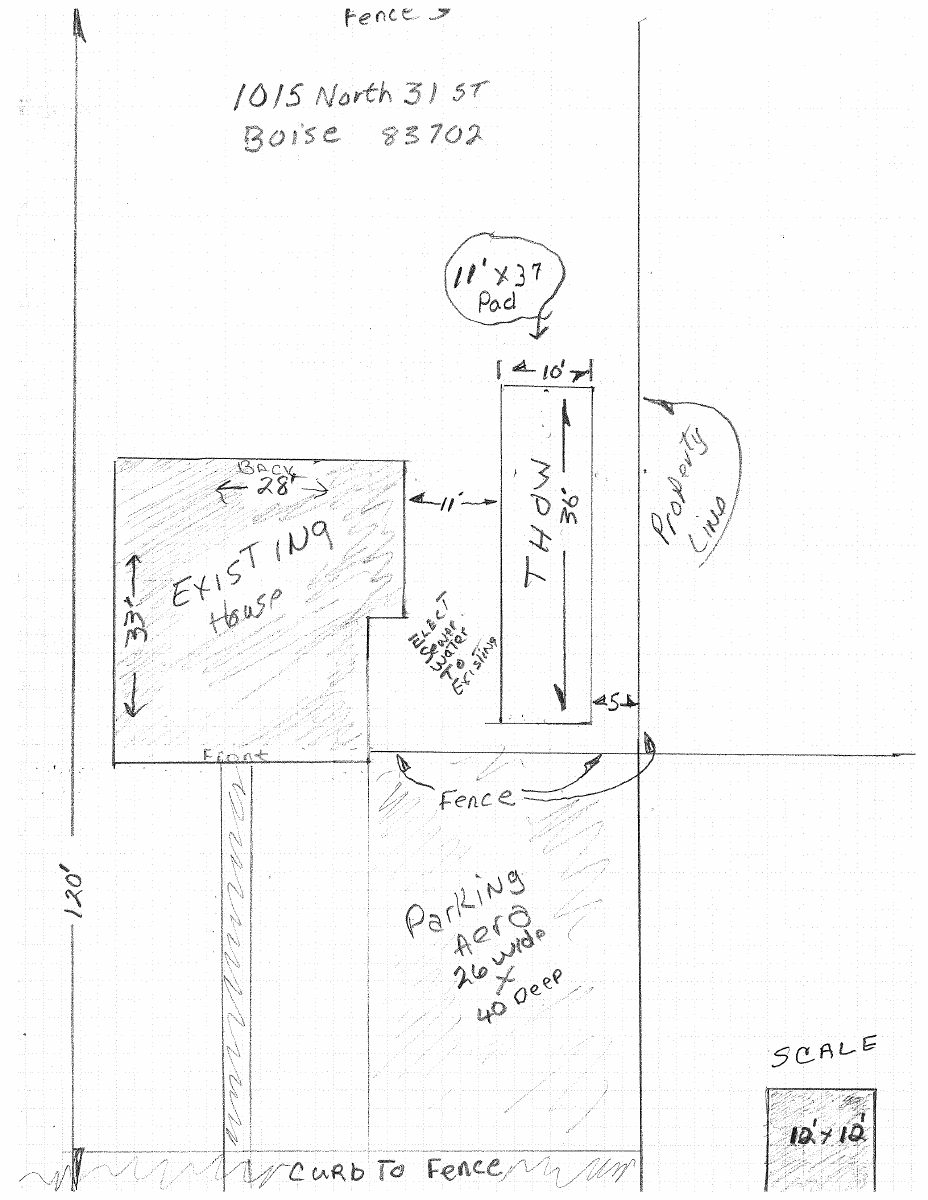
ApprovedDecided yesterdayPLN26-00233West End · 1015 N 31st St

Planning project · Planning application

Apartment above detached two-car garage approved

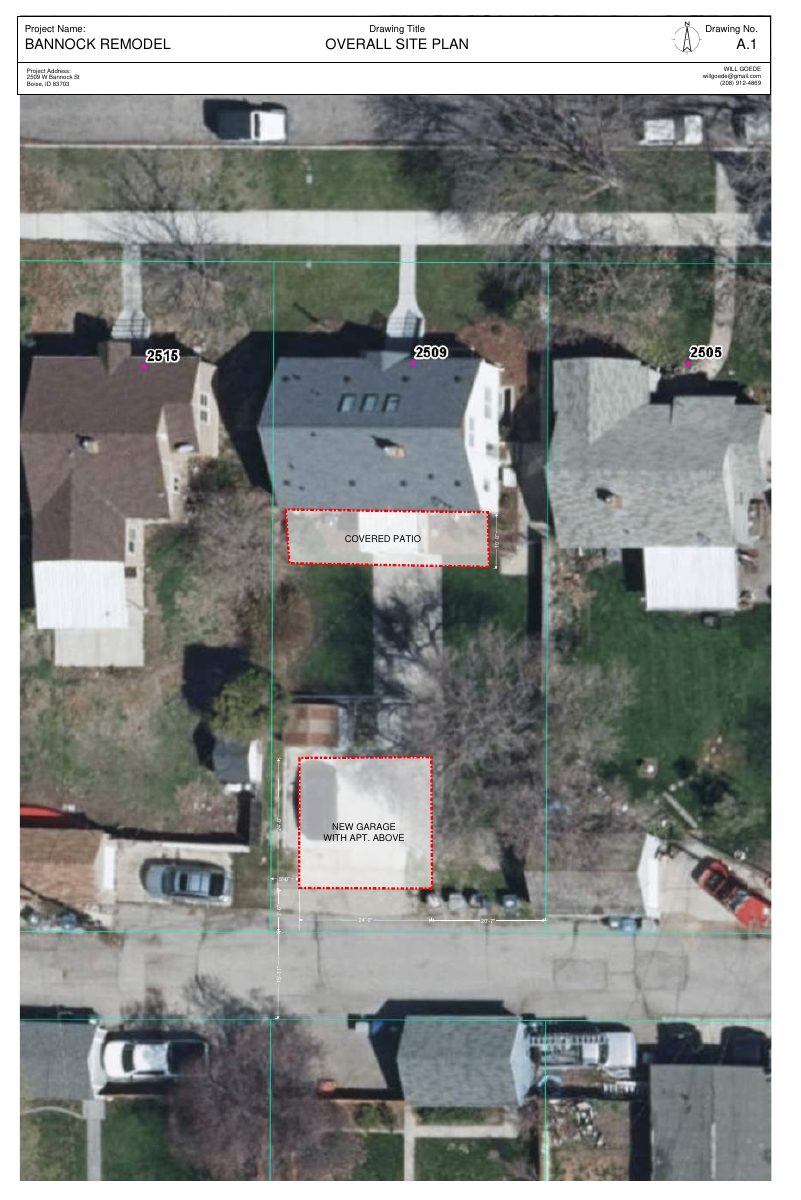
City staff approved a one-bedroom, one-bath accessory dwelling of about 500 square feet above a new detached two-car garage on a 0.14-acre residential lot. The garage would be reached from the alley. The approval was issued Oct. 13.

ApprovedDecided Oct. 13, 2026PLN26-00075West End · 2509 W Bannock St

Planning project · Planning application

Plan for two fourplexes with 8 homes withdrawn

The application would have replaced a manufactured home with two fourplexes, 8 units in all, on about 0.29 acres. It was filed Jan. 2 and has been withdrawn.

WithdrawnFiled Jan. 2, 2026PLN26-00001West End · 920 N Clithero

Zoning certificate · Planning application

Two-story garage with studio apartment above approved for alley lot

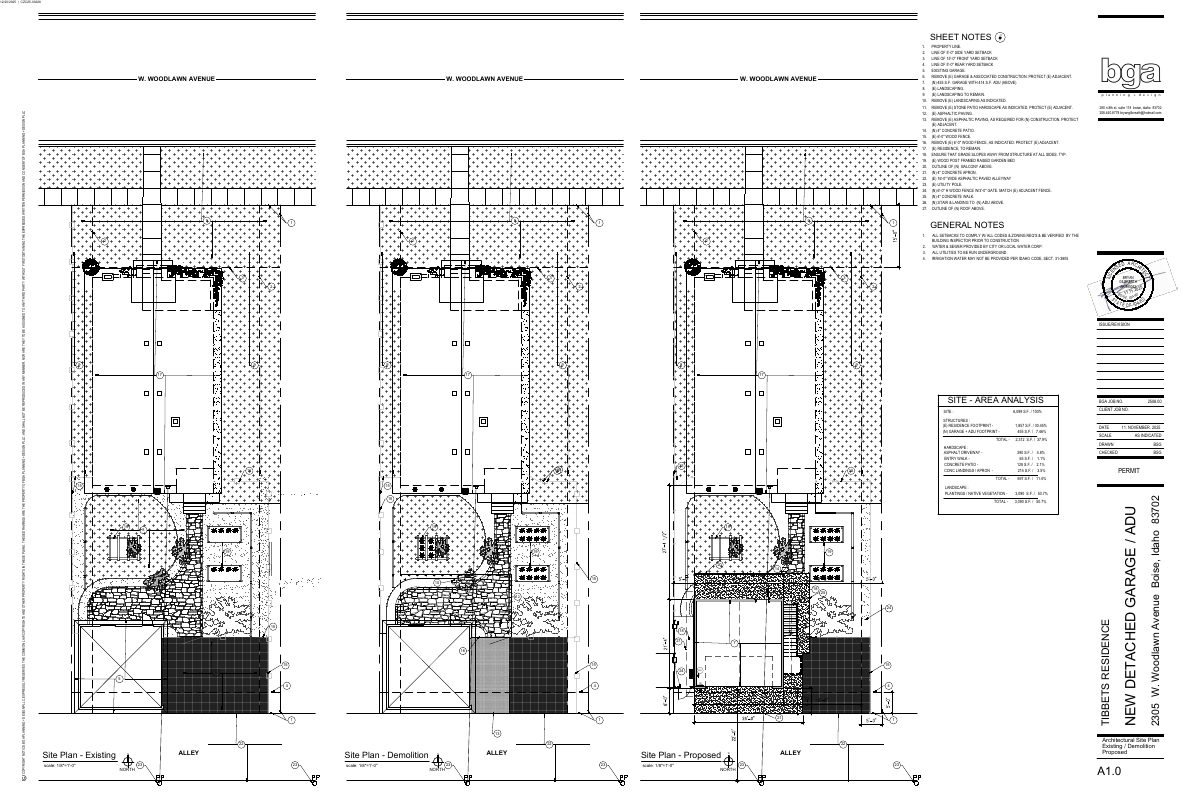
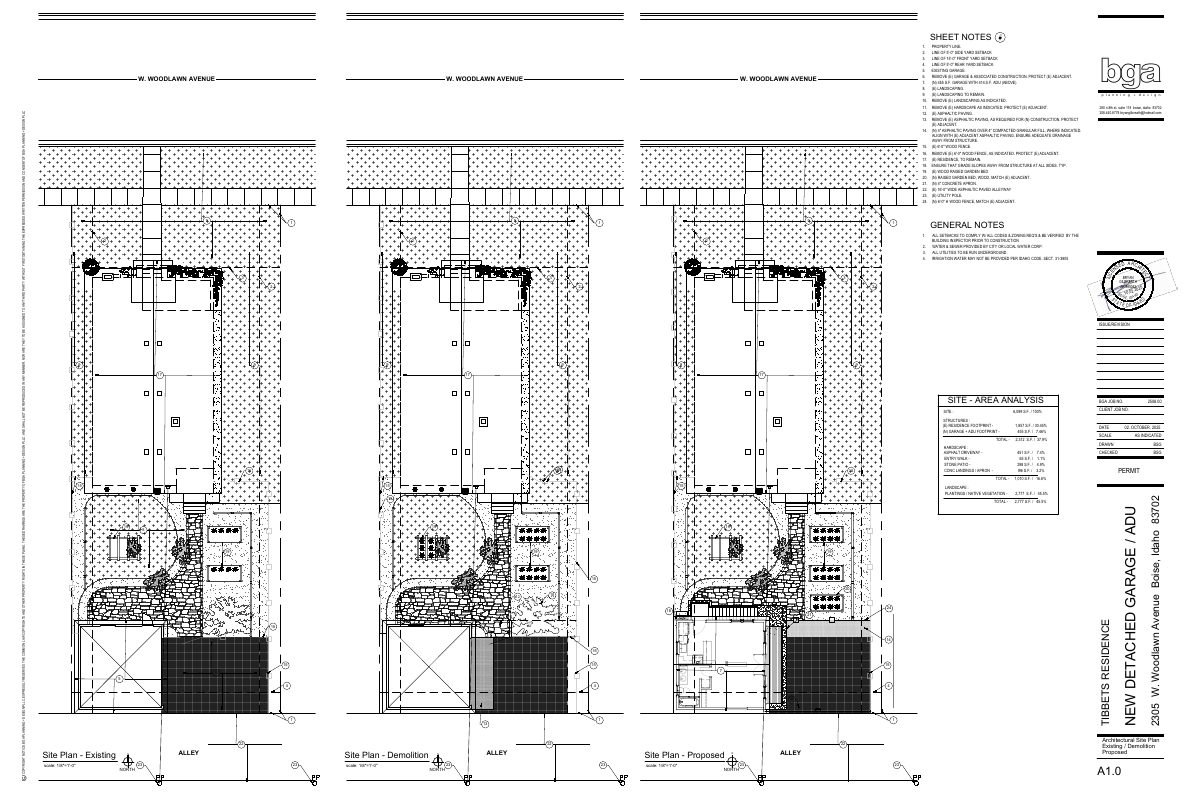
The city approved a 462-square-foot garage with a 459-square-foot studio accessory dwelling above it, replacing an old detached garage. Conditions require paving the driveway, a landscape buffer, and no commercial use.

ApprovedFiled Dec. 13, 2025CZC25-00226West End · 2305 W Woodlawn Ave

Record of survey · Planning application

Lot line adjustment sought for 4.31-acre site

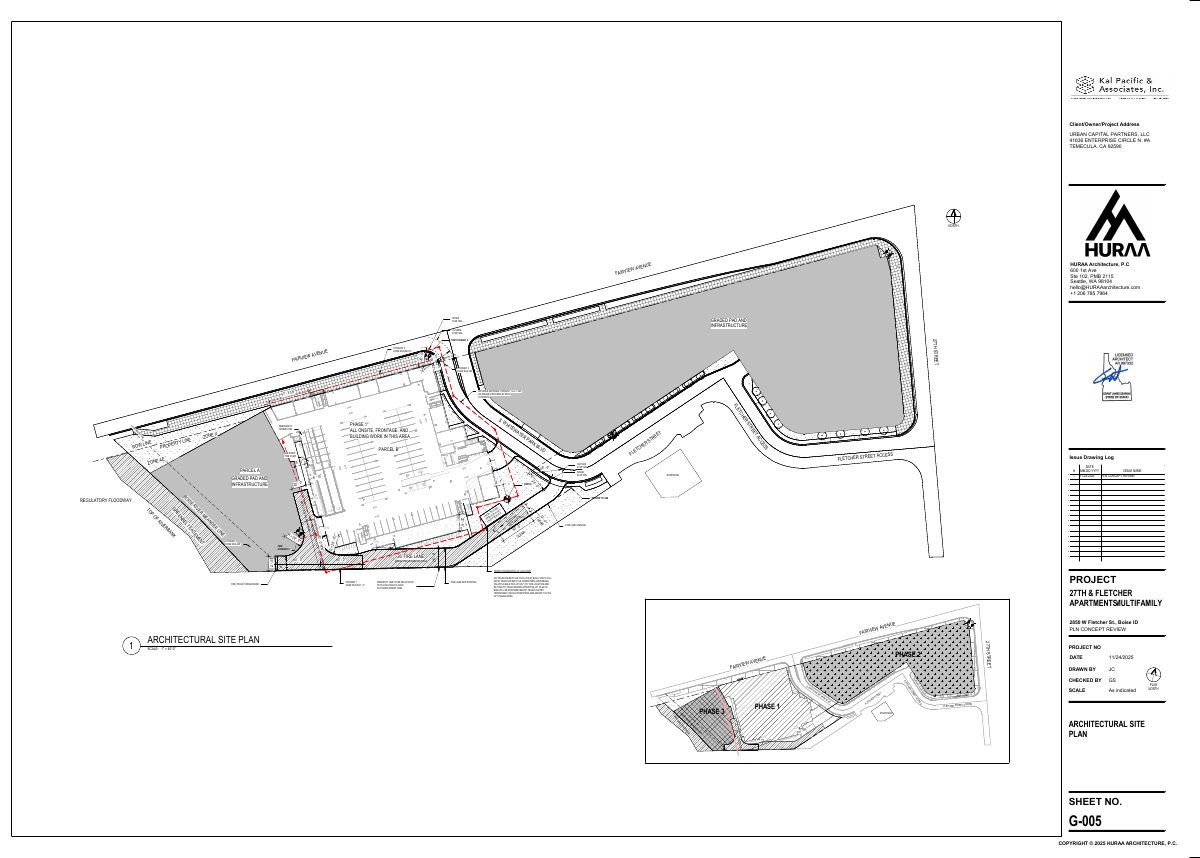
The application asks the city to record a survey that would adjust property lines on a 4.31-acre site. It was filed Dec. 12, 2025, and is pending application submittal; no hearing date is listed.

SubmittedFiled Dec. 12, 2025ROS26-00046West End · 2740 W Fletcher St

Variance · Planning application

Variance sought for 4.31-acre mixed-use site

A variance request was filed Dec. 12 for a 4.31-acre site zoned for mixed use. The application is under review, and the City Council is listed as the deciding body. No details on what the variance would allow were provided.

SubmittedFiled Dec. 12, 2025CVA26-00039West End · 2740 W Fletcher St

Floodplain-hillside · Planning application

Floodplain and hillside review sought for 4.3-acre mixed-use site

The application, filed Dec. 12, asks the city for a floodplain and hillside review on a 4.31-acre site zoned for mixed use. It has been submitted and no decision has been made. City Council is the review body.

SubmittedFiled Dec. 12, 2025CFH26-00074West End · 2740 W Fletcher St

Floodplain-hillside · Planning application

Floodplain and hillside review sought for 4.3-acre mixed-use site

The application, filed Dec. 12, asks the city for a floodplain and hillside review on a 4.31-acre site zoned for mixed use. It has been submitted and no decision has been made. City Council is the review body.

SubmittedFiled Dec. 12, 2025CFH26-00073West End · 2740 W Fletcher St

Zoning certificate · Planning application

Accessory dwelling unit approved on small residential lot

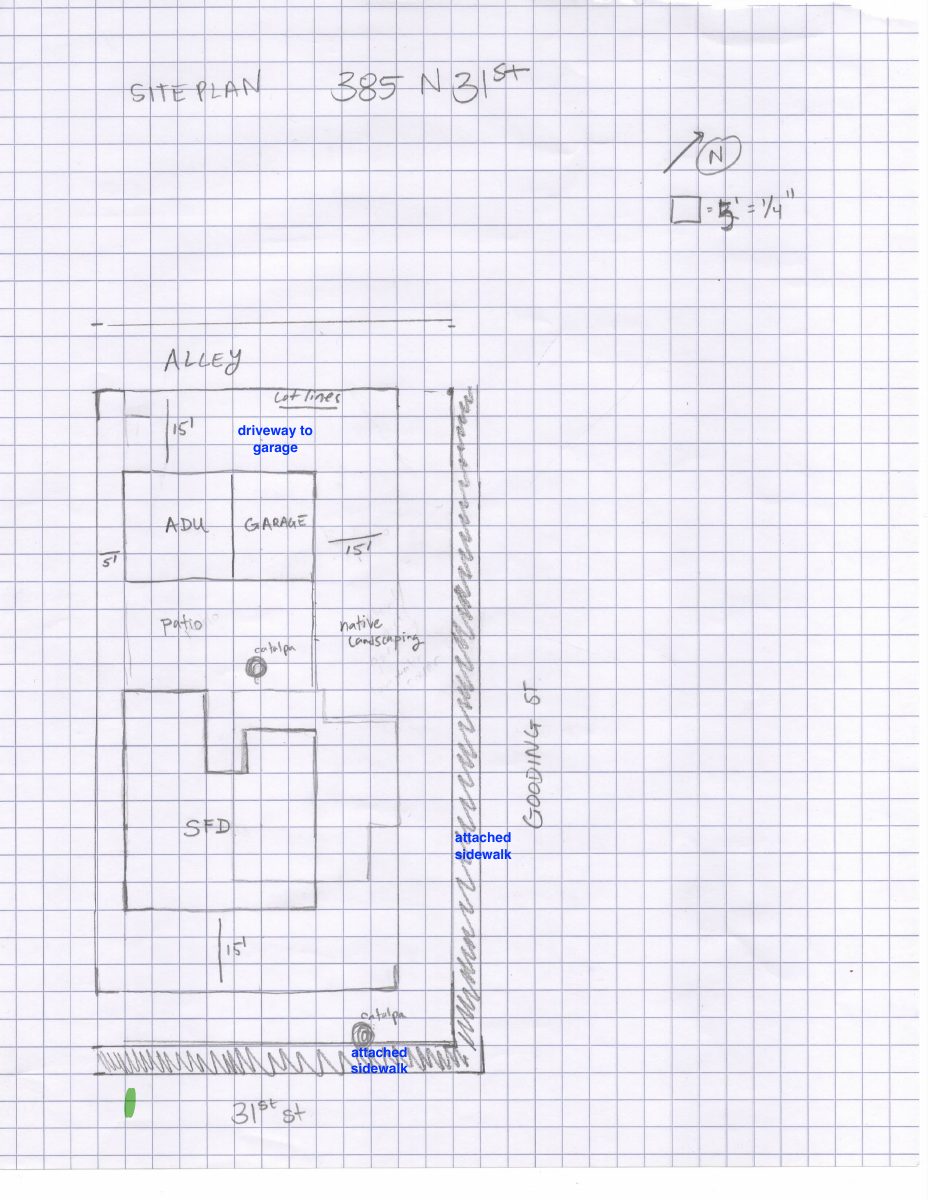
The city approved a zoning certificate for an accessory dwelling unit on a residential lot of about 0.08 acres. The application was filed Nov. 6, 2025, and a site plan is on file.

ApprovedFiled Nov. 6, 2025CZC25-00234West End · 895 N 31st St

Zoning certificate · Planning application

Demolition of a single-family house approved

The city approved a zoning certificate to demolish a single-family house on a lot of about 0.08 acres. The application was filed Oct. 24, 2025, and no replacement building is described.

ApprovedFiled Oct. 24, 2025CZC25-00225West End · 895 N 31st St

Planning project · Planning application

Detached accessory dwelling unit and garage approved

The city approved a 598-square-foot detached garage and accessory dwelling unit, adding one home to a 0.14-acre residential lot. Staff approved it administratively on Jan. 9, without a public hearing.

ApprovedDecided Jan. 9, 2026PLN25-00885West End · 2305 W Woodlawn Ave

Planning project · Planning application

4 homes approved on small lots, including two units over garages

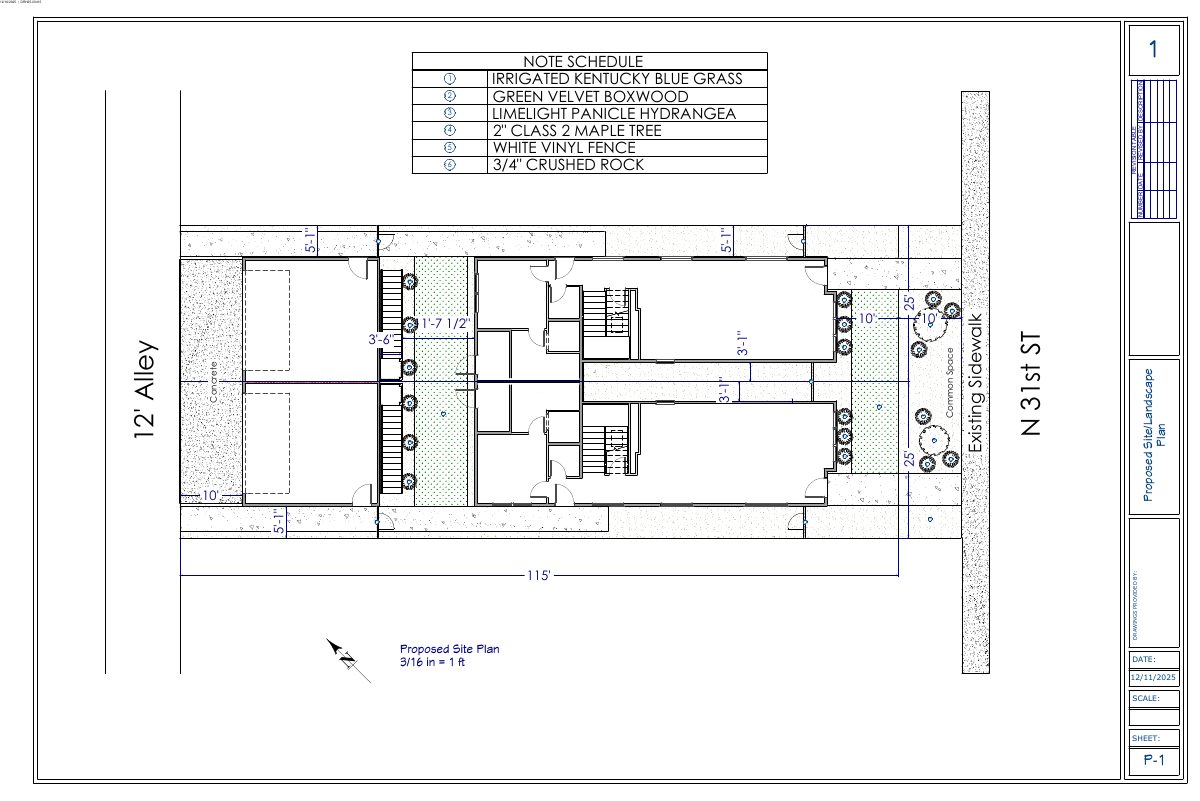
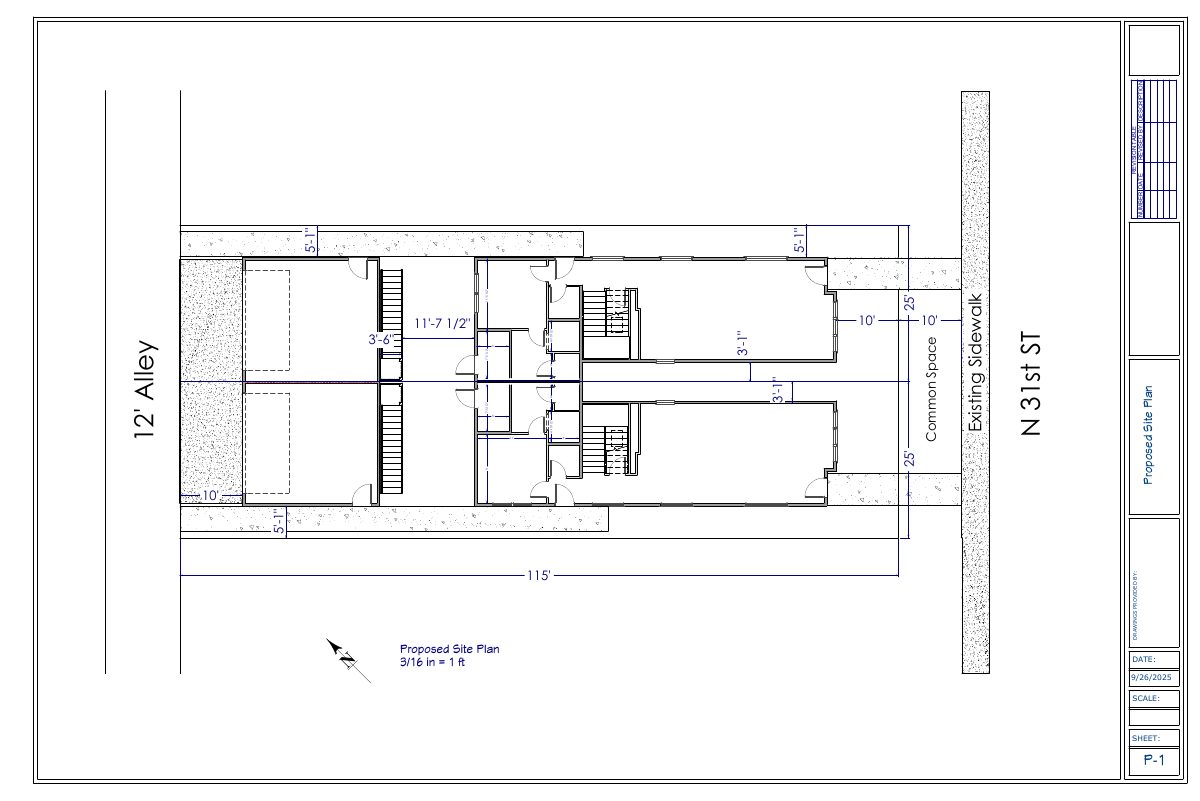
The city approved a plan for two small residential lots, each with an accessory dwelling unit, for 4 dwelling units on about 0.13 acres. Staff approved it administratively on Jan. 23. Site plans show the units over garages.

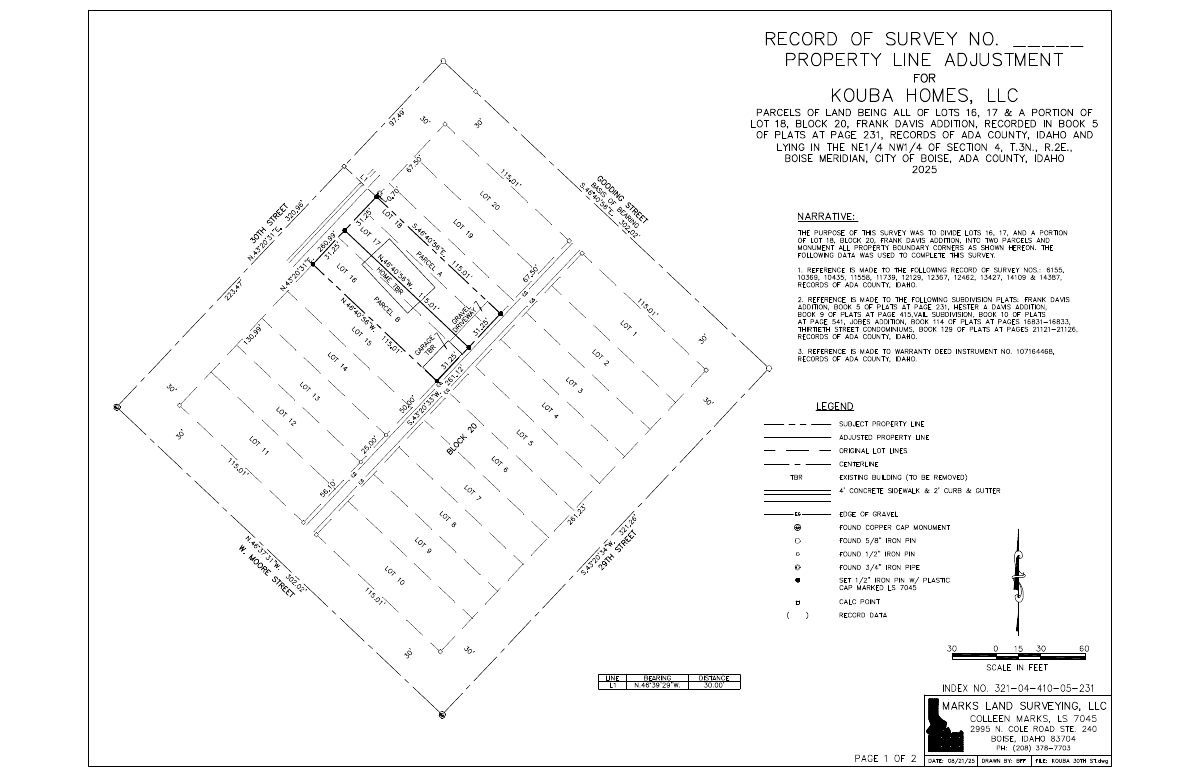
ApprovedDecided Jan. 23, 2026PLN25-00811West End · 911 N 31st St