Winstead Park
Planning applications, hearings and decisions in Winstead Park, Boise, from the City of Boise's public record.
- filed in the past 30 days
- 3
- hearings in the next 14 days
- 0
- decided in the past 30 days
- 0
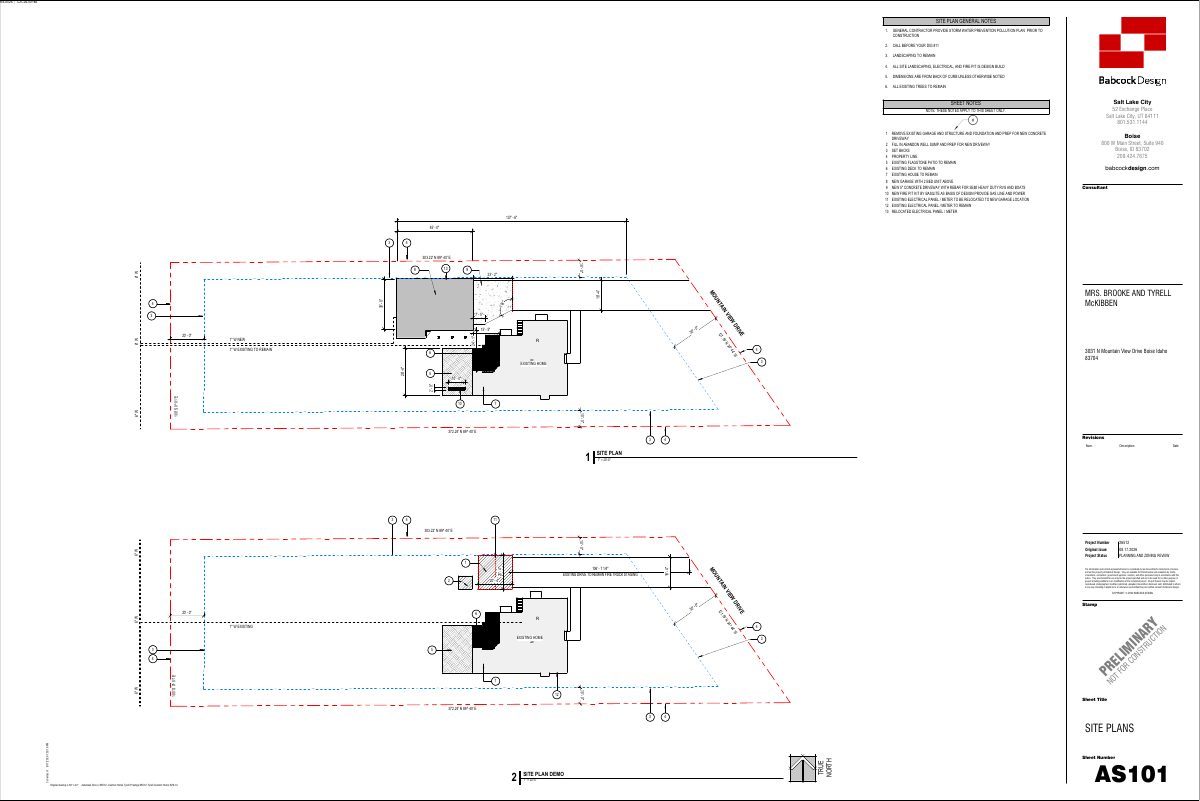
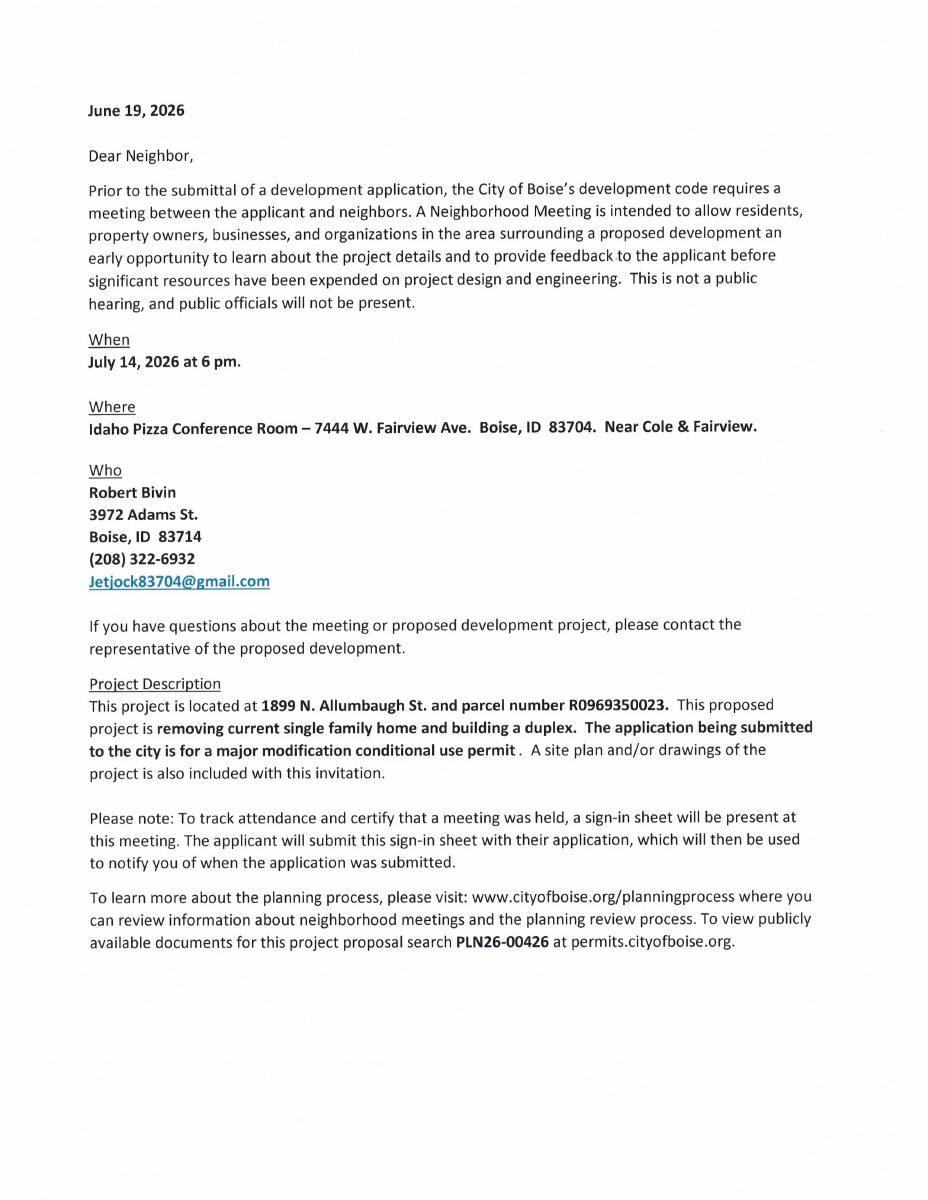
Duplex proposed to replace older single-family home at multi-unit site
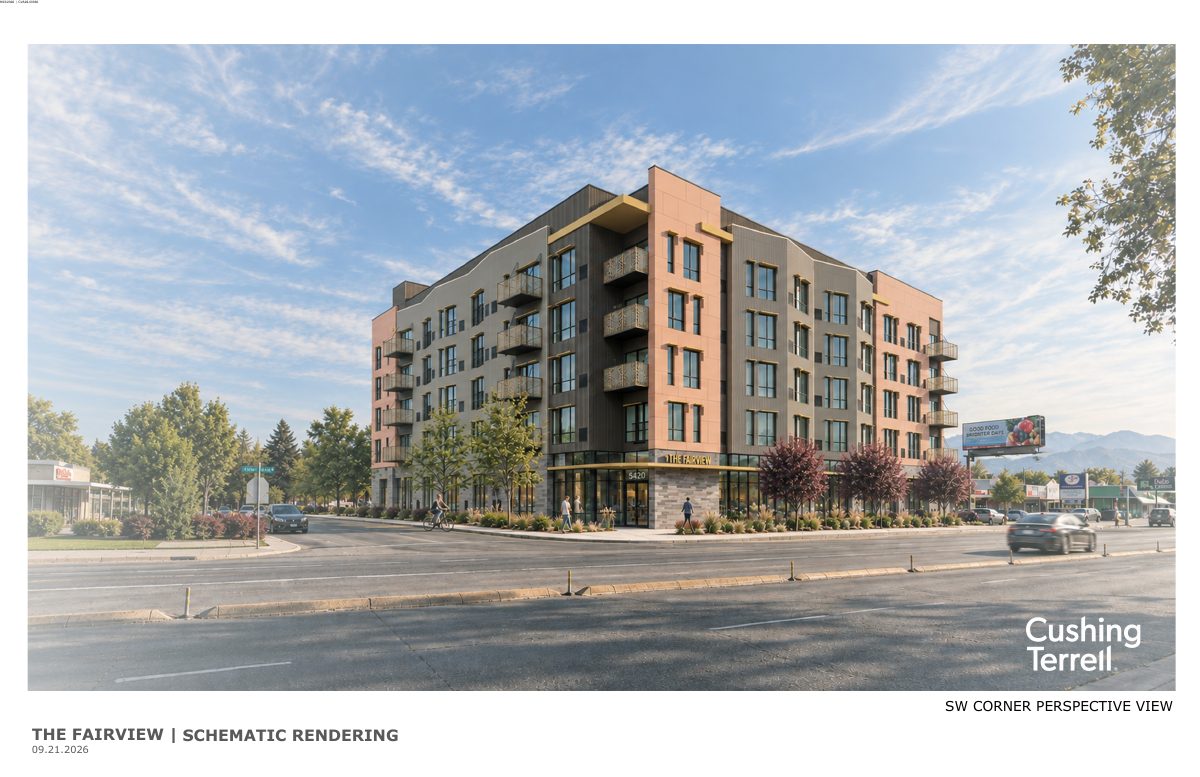
Variance sought for two driveways at proposed 97-unit apartment building
Every filing
1–20 of 30, newest first
Zoning verification letter · Planning application
City confirms zoning for existing 24-unit apartment development
Boise issued a zoning verification letter saying the site is zoned for mixed use and has a 24-unit multi-family development approved in 2000. The letter notes no outstanding code violations or variances. It is not a new development proposal.
Design review · Planning application
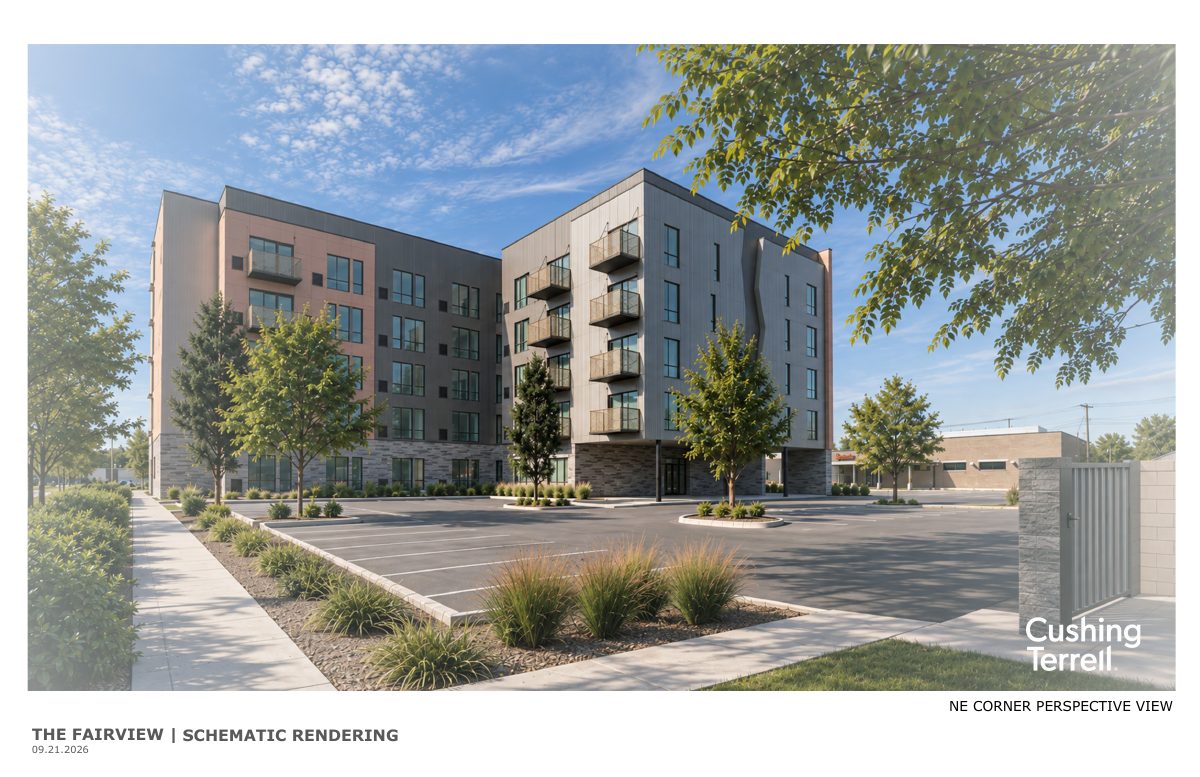
103-unit apartment building proposed on 0.71-acre commercial site
The plan calls for a multi-family building with mostly studios, with 20% of units income-restricted, and a surface parking lot. The city's listing says 97 units, while the applicant's letter says 103. It is under review by the Design Review Commission.
Zoning certificate · Planning application
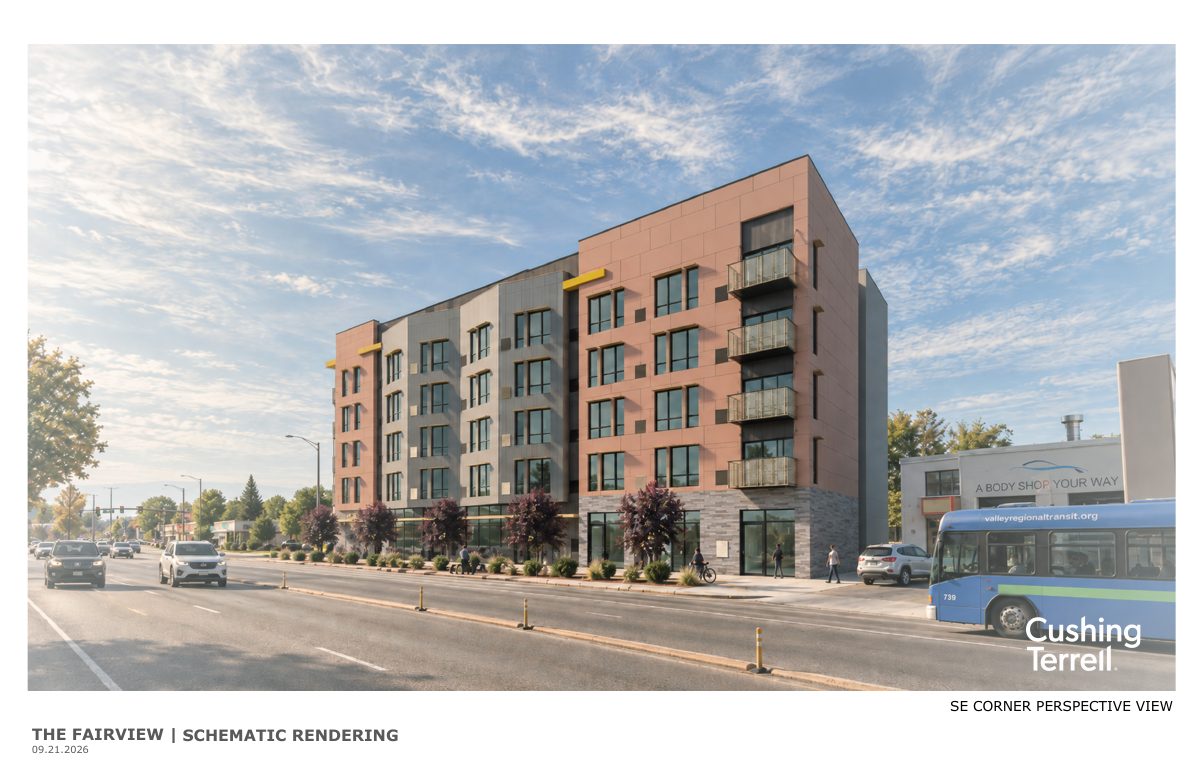
103-unit apartment building proposed with 20% of homes income-restricted
The plan calls for mostly studios plus 16 one-bedrooms and a manager's unit, with surface parking and a reduced parking requirement tied to the income limits. The Design Review Commission is reviewing it, and a separate access variance request is also pending.
Zoning certificate · Planning application
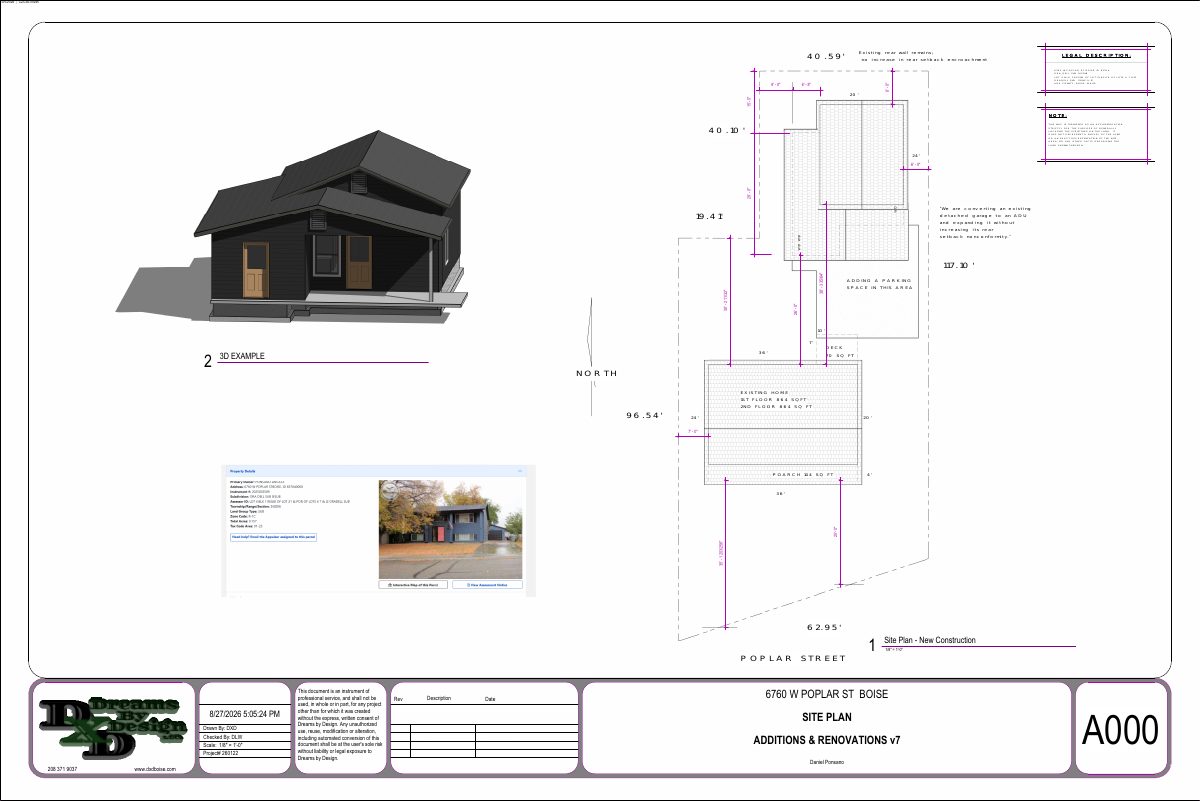
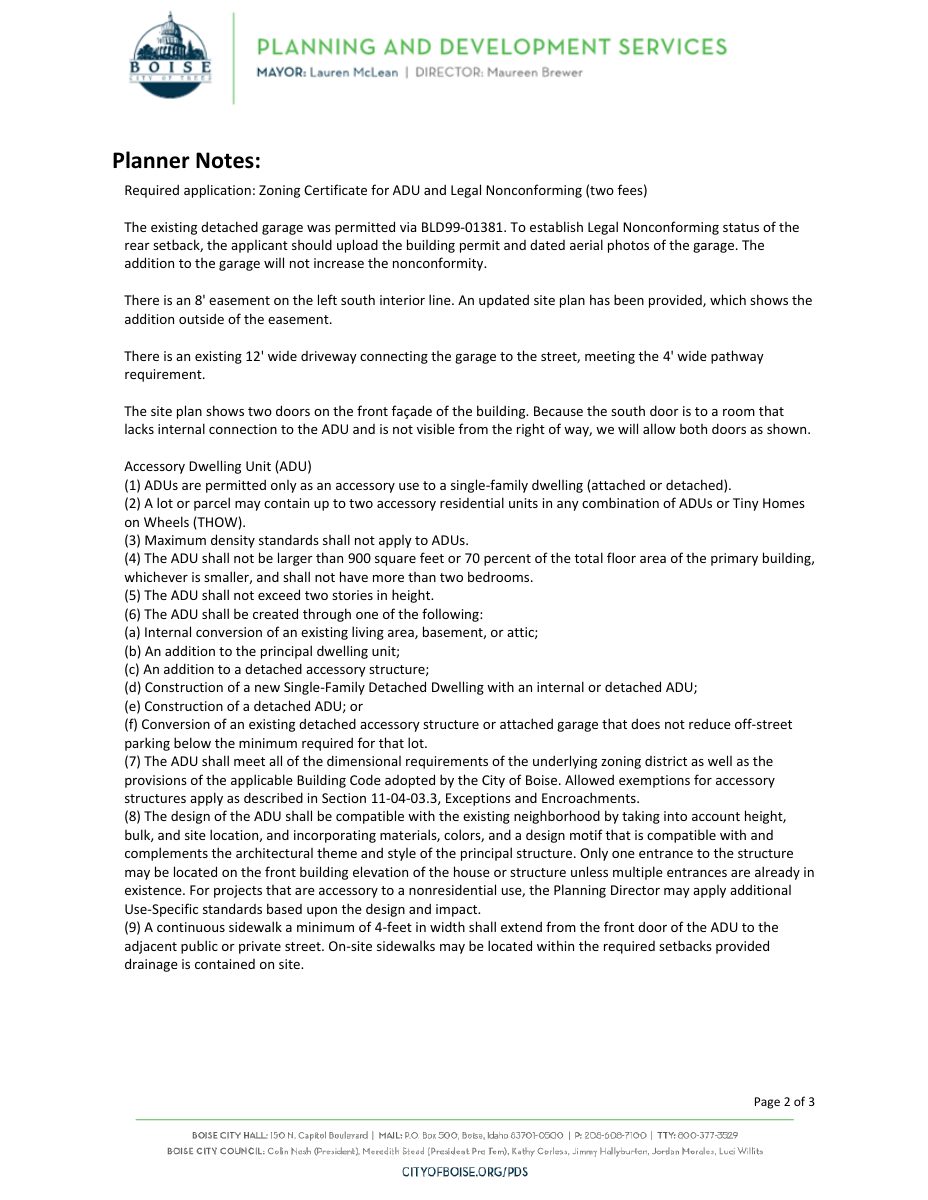
Garage conversion into accessory dwelling unit proposed on 0.16-acre lot
The plan would add onto a 480-square-foot garage and convert it into a roughly 830-square-foot accessory dwelling with two bedrooms and two baths. The application is under administrative review.
Variance · Planning application
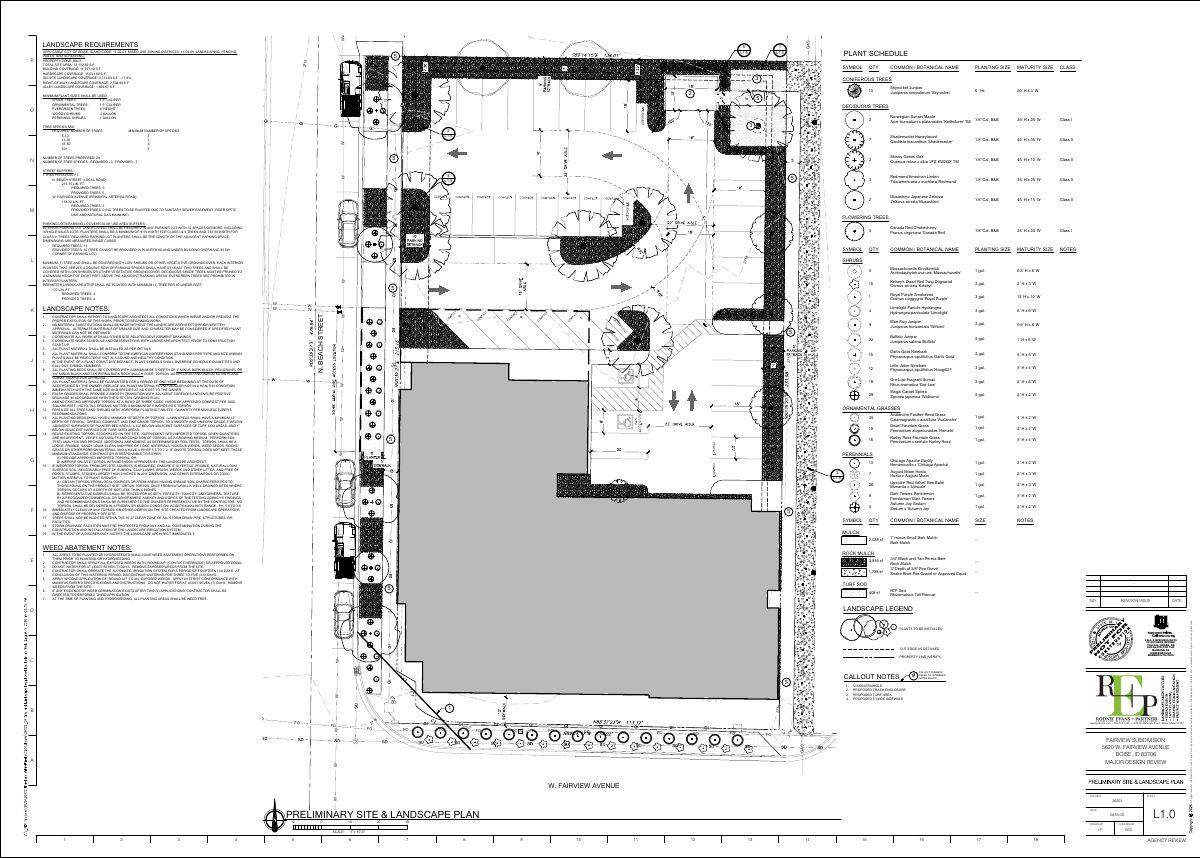
Variance sought for two driveways at proposed 97-unit apartment building
The developer asks to build two driveway access points and reduce the spacing between them, citing no usable alley for trash and emergency vehicles. The request is under review by the Design Review Commission.
Assured water supply · Planning application
Water supply approved for 97-unit multi-family development
City staff approved the water supply application for a 97-unit multi-family project on land zoned for mixed use and currently used commercially. The approval covers water supply only; the file shows no other decisions.
Zoning certificate · Planning application
Duplex approved to replace detached garage on single-family lot
Planning staff approved, with conditions, a two-story building with a garage below and a second home above. Conditions include two street trees, a sidewalk widened to five feet and a five-foot walkway to the new unit's entrance.
Planning project · Planning application
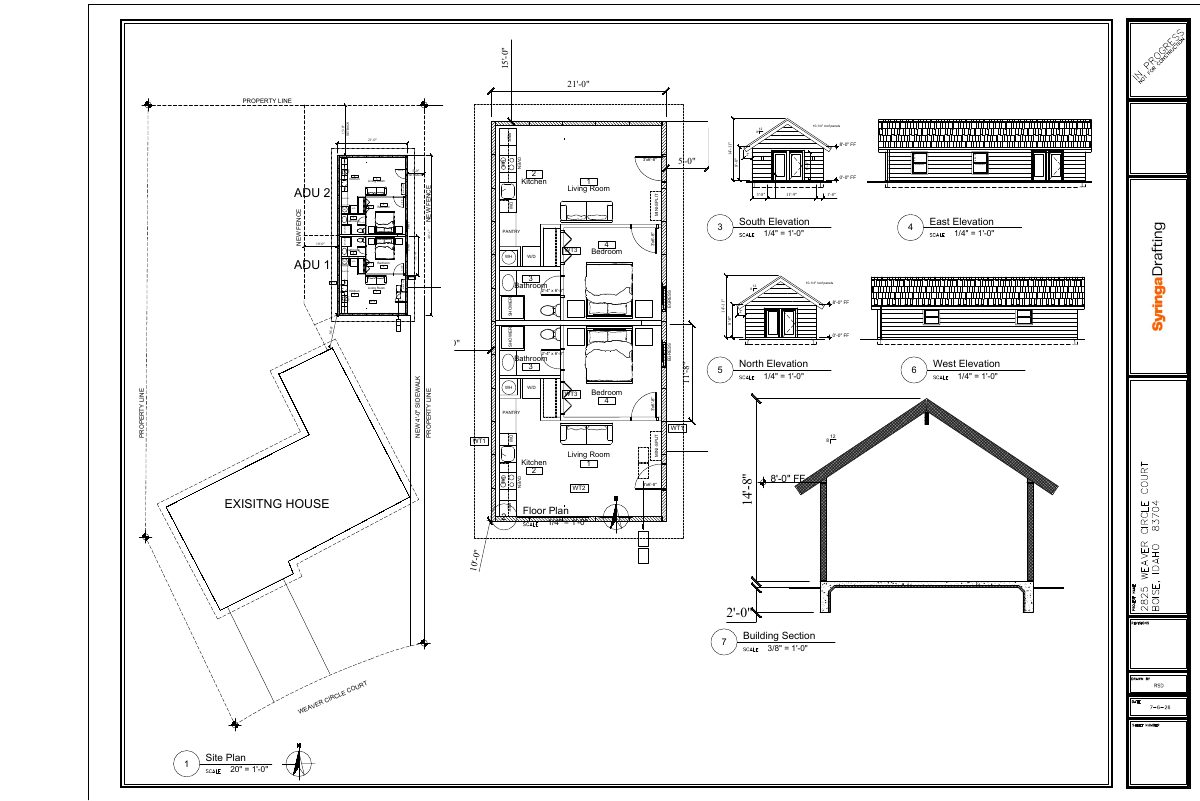
Two accessory dwelling units in one building approved on lot with existing house
The city approved a plan to add two accessory units in a single new building on a 0.31-acre lot that already has a single-family home. Staff approved it administratively on Aug. 25.
Planning project · Planning application
Garage conversion into accessory dwelling unit proposed on 0.16-acre lot
The plan would add onto and convert a 480-square-foot garage into a second home with two bedrooms and two baths, about 830 square feet in total. The application is under administrative review by the city.
Planning project · Planning application
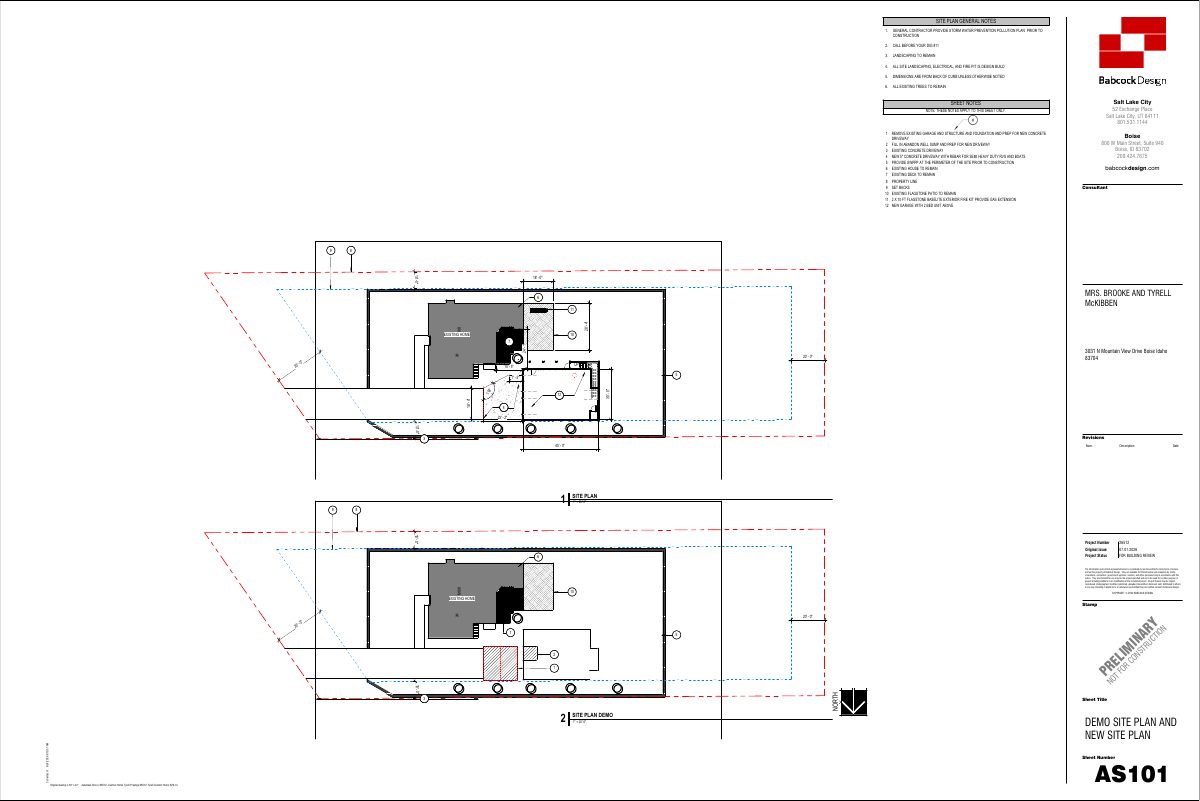
Duplex proposed on 0.71-acre residential lot
The city is reviewing an application for a duplex. Documents on file include plans showing a garage being demolished and a new one built. City staff, not a public hearing body, will decide the request.
Neighborhood meeting list · Planning application
Neighborhood meeting list approved for a commercial property project
The city completed its review of a neighborhood meeting list, a step that identifies who is notified about a developer's meeting with neighbors. The application was filed June 23, and no details on what would be built were provided.
Neighborhood meeting list · Planning application
Additional unit proposed on commercially used lot in Boise
The city's file describes the request only as an additional unit. A neighborhood meeting list, filed June 10, is marked complete, and no other details on size or design are on file.
Planning project · Planning application
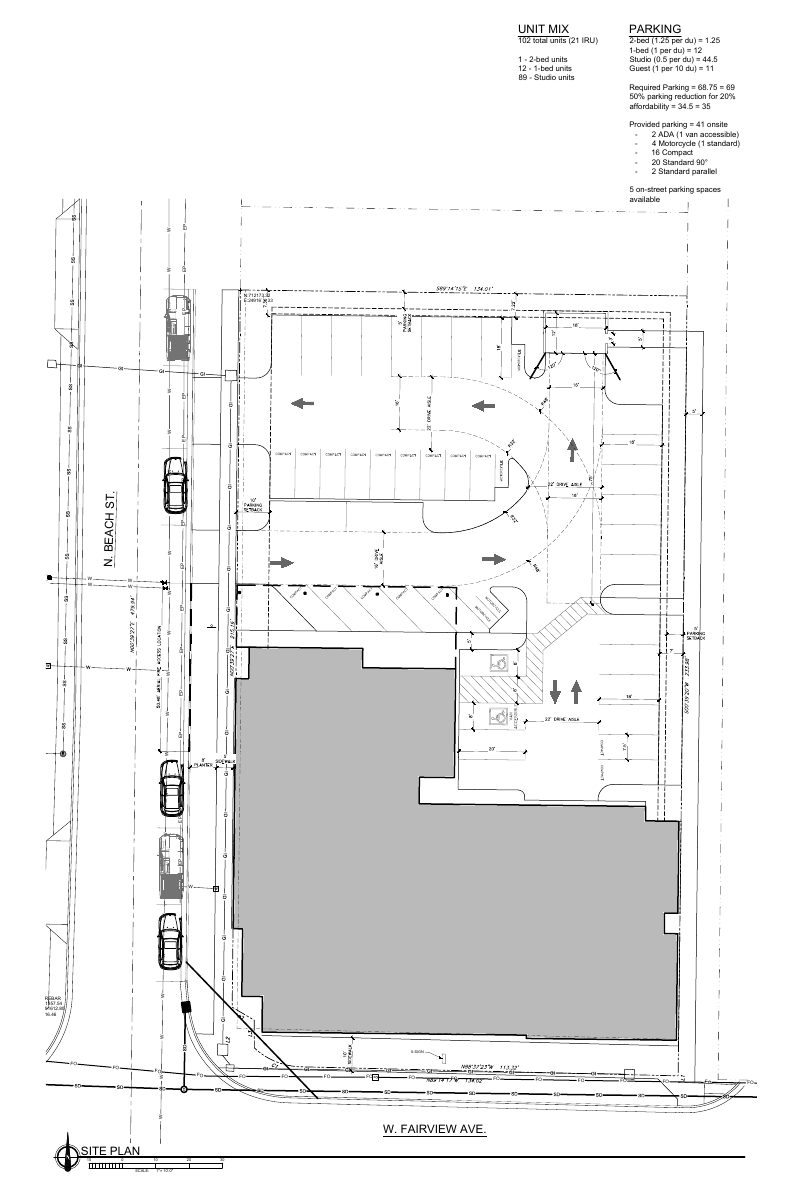
97-unit, five-story apartment building proposed on commercial site
The plan is for mostly studio apartments, with at least 20% of units set aside as affordable in exchange for fewer required parking spaces (43 instead of 70). It is under review by the Design Review Commission.
Planning project · Planning application
Single-family home with garage proposed on small existing lot
The plan calls for one three-bedroom, 2.5-bath house with a single-car garage on a 0.07-acre lot of record. City staff are reviewing it administratively, without a public hearing.
Planning project · Planning application
Duplex proposed to replace older single-family home at multi-unit site
The applicant wants to demolish the old single-family house and build a two-unit structure on a lot that now has six units. The project is in neighborhood meeting review and needs a conditional use modification because it adds density.
Planning project · Planning application
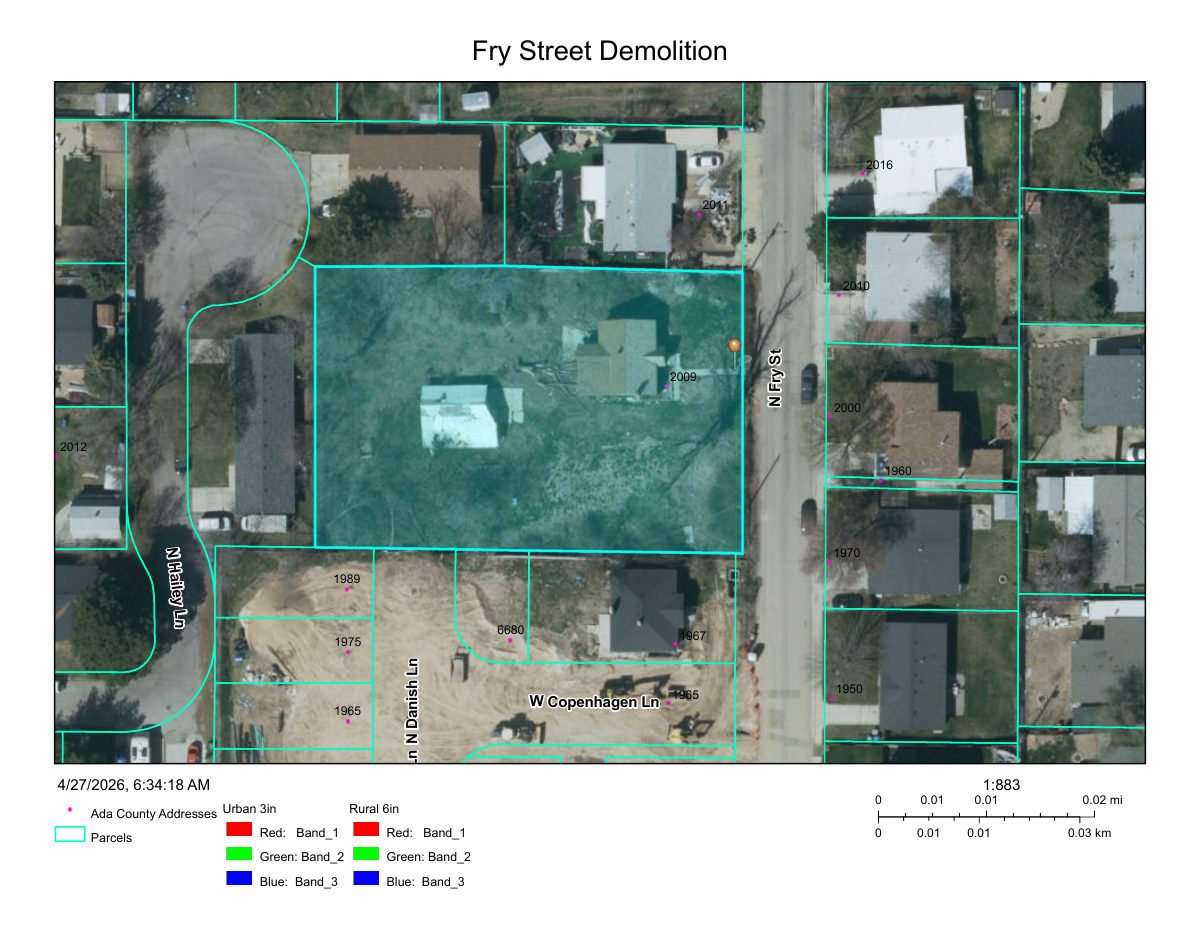
Demolition of 1940 home approved on site city plans to make a park
City planners approved demolishing a single-family home built in 1940 on a 0.66-acre lot on May 20. Boise Parks and Recreation wants to clear the site for a future neighborhood park, but no park plan exists yet.
Planning project · Planning application
Single-family home on small lot approved
City staff approved plans for one single-family home on a lot of about 0.07 acres. The June 18 decision was made administratively, without a public hearing.
Planning project · Planning application
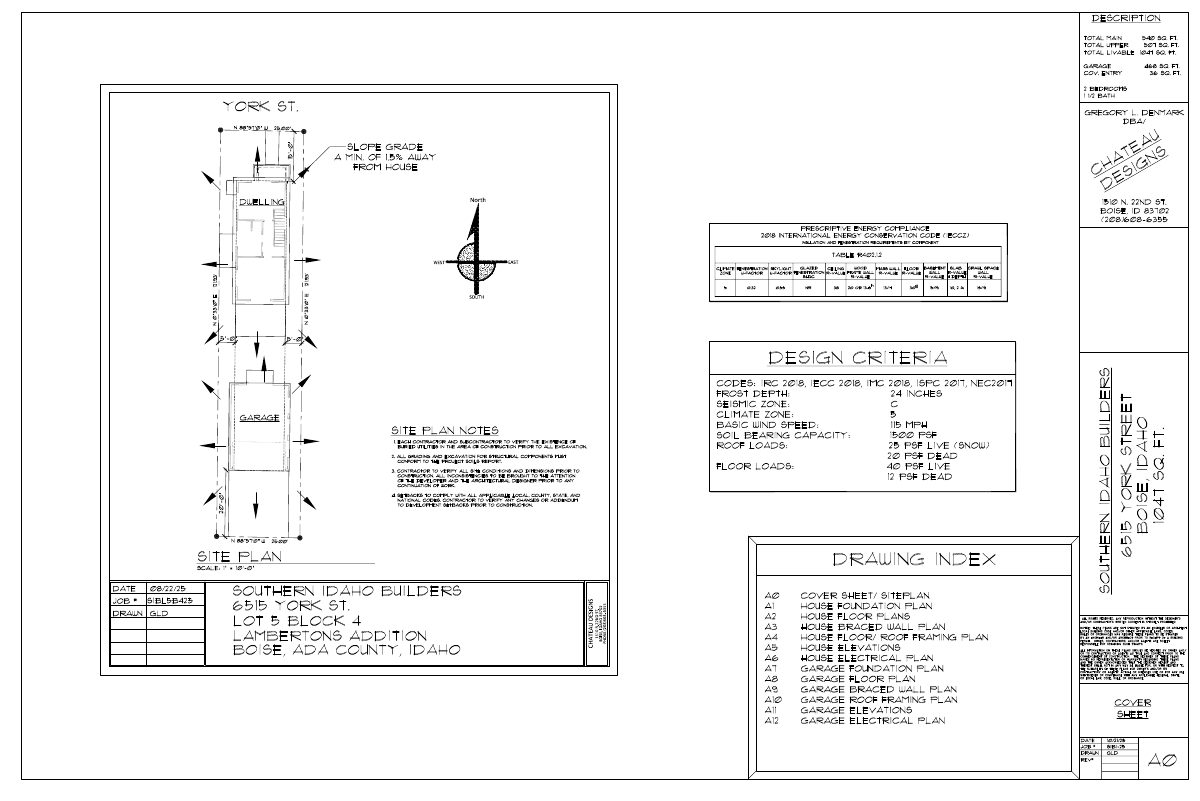
Two-unit detached duplex proposed, with demolition of existing structure
The application seeks to build two dwelling units on a 0.23-acre residential lot and includes demolition. It was filed Jan. 30 and is under administrative review, with no decision on file yet.
Zoning certificate · Planning application
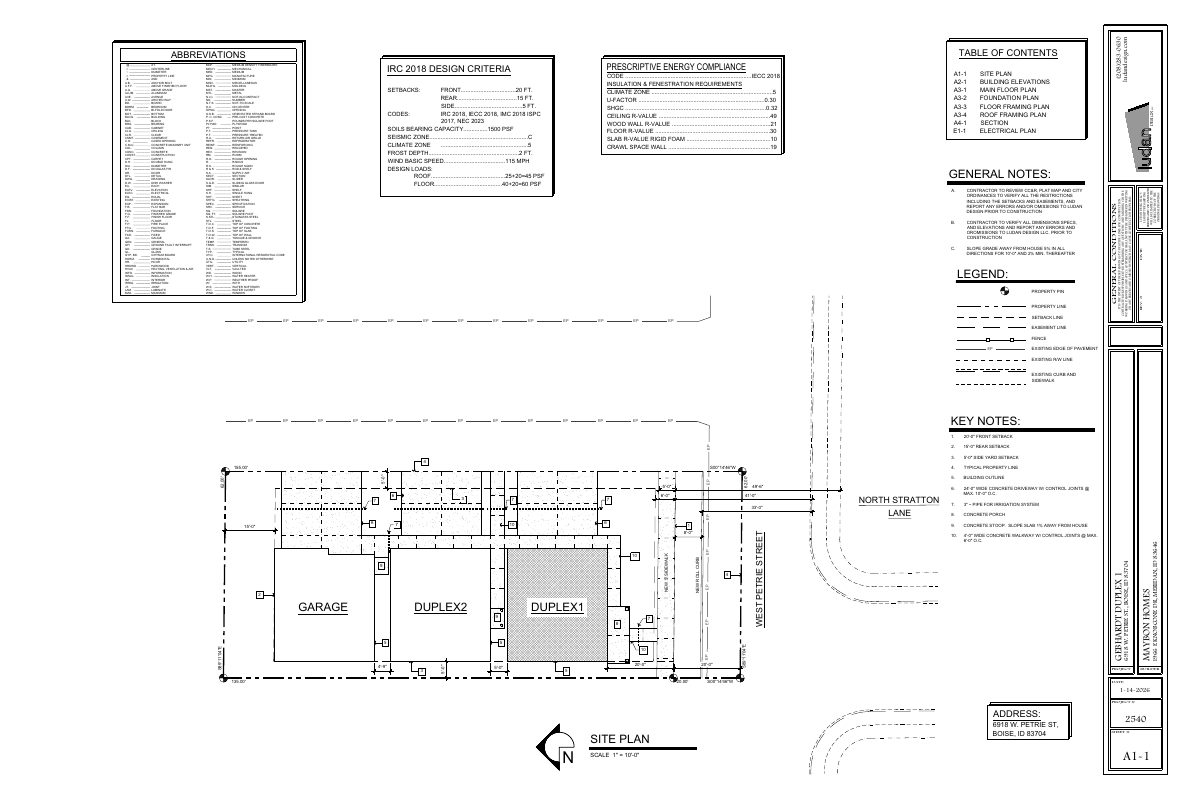
Zoning certificate sought for residential lot of about a quarter acre
A zoning certificate application was filed Jan. 30 for a 0.23-acre residential property. City staff will review it administratively, and no decision has been made. The filing does not say what work is planned.
Zoning certificate · Planning application
Zoning certificate sought for 0.71-acre commercial site
The city is reviewing a zoning certificate request filed Jan. 27 for a commercial property of about 0.71 acres. Staff will decide administratively, with no public hearing listed. The filing does not say what is planned.