Skip to content

Boise

North End

Planning applications, hearings and decisions in North End, Boise, from the City of Boise's public record.

filed in the past 30 days
34
hearings in the next 14 days
1
decided in the past 30 days
27

Every filing

201–220 of 361, newest first

Planning project · Planning application

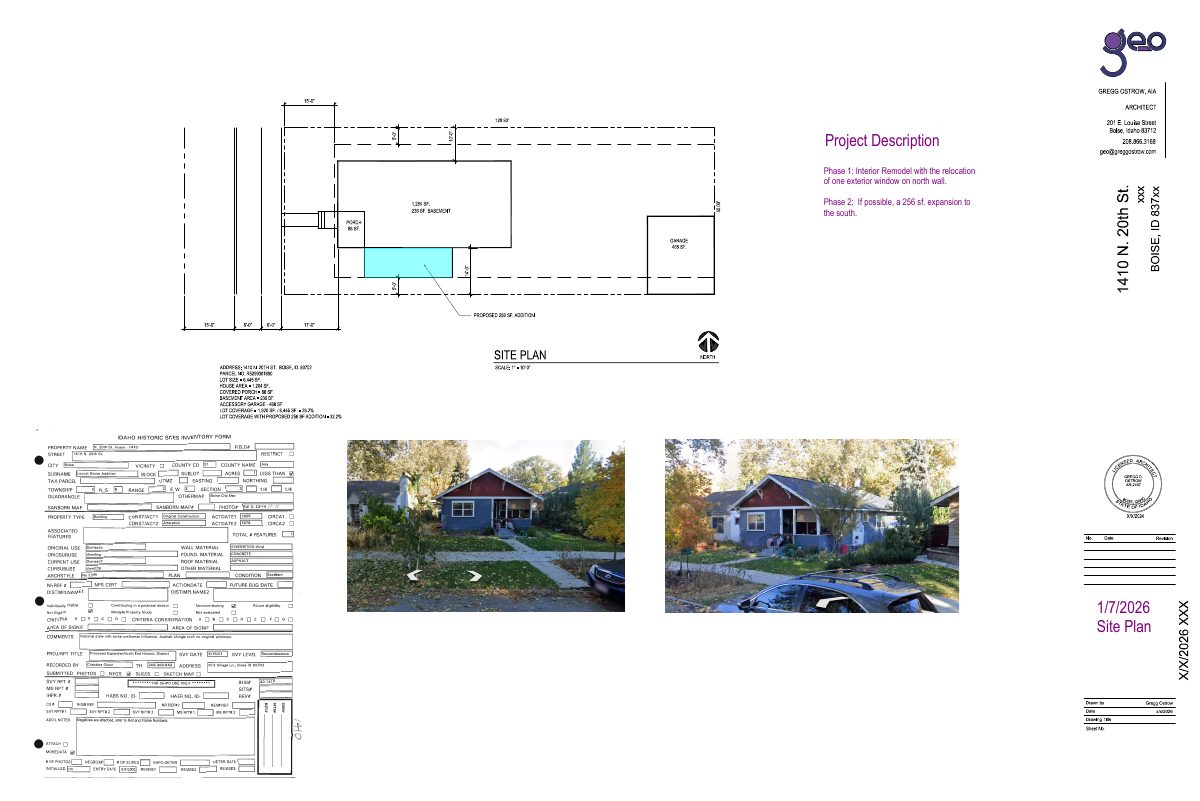
Window relocation on historic home approved

City staff approved a minor exterior change to a home in a historic district. Plans on file show a window moved along the north wall as part of a revised floor plan. The decision was made administratively on July 24.

ApprovedDecided July 24, 2026PLN26-00011North End · 1410 N 20th St

Planning project · Planning application

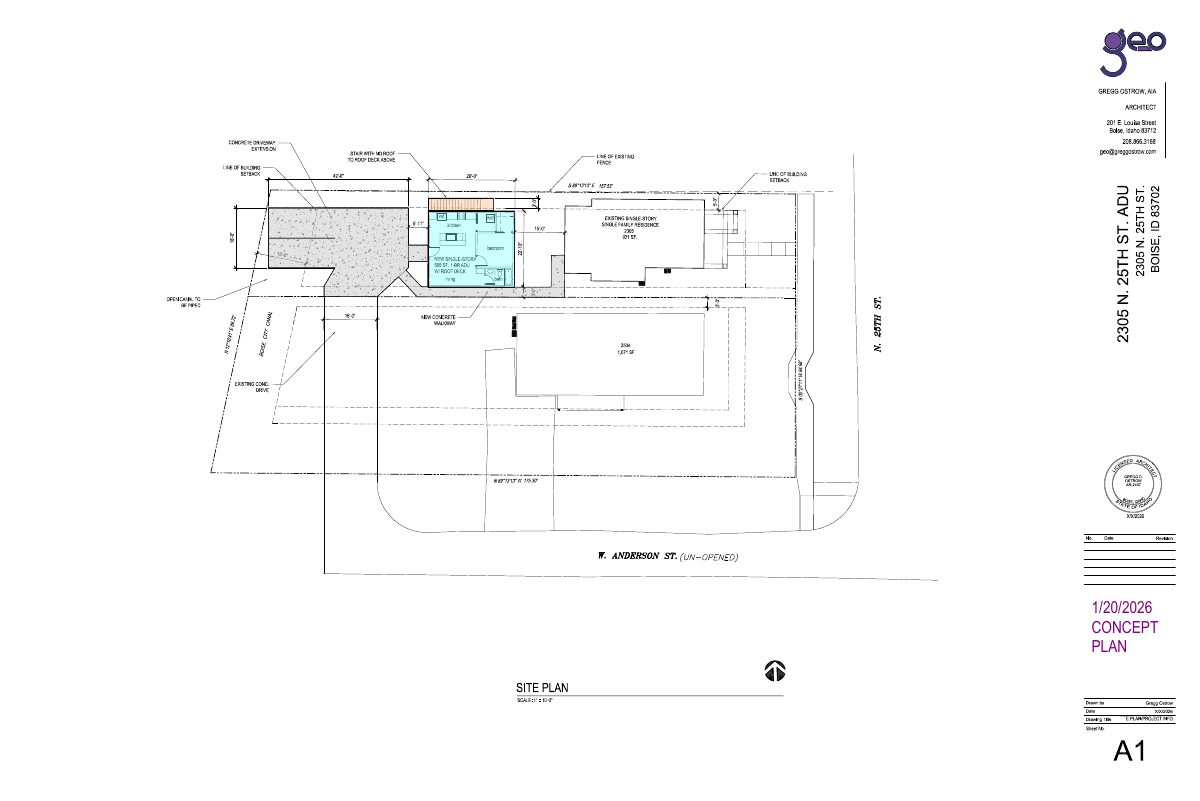
Boise approves 564-square-foot one-bedroom ADU above two garages

The city approved a one-bedroom accessory dwelling with a roof deck, built over two single-car garages, on a lot with an existing 921-square-foot house. The administrative approval was issued Aug. 4.

ApprovedDecided Aug. 4, 2026PLN25-01151North End · 2305 N 25th St

Planning project · Planning application

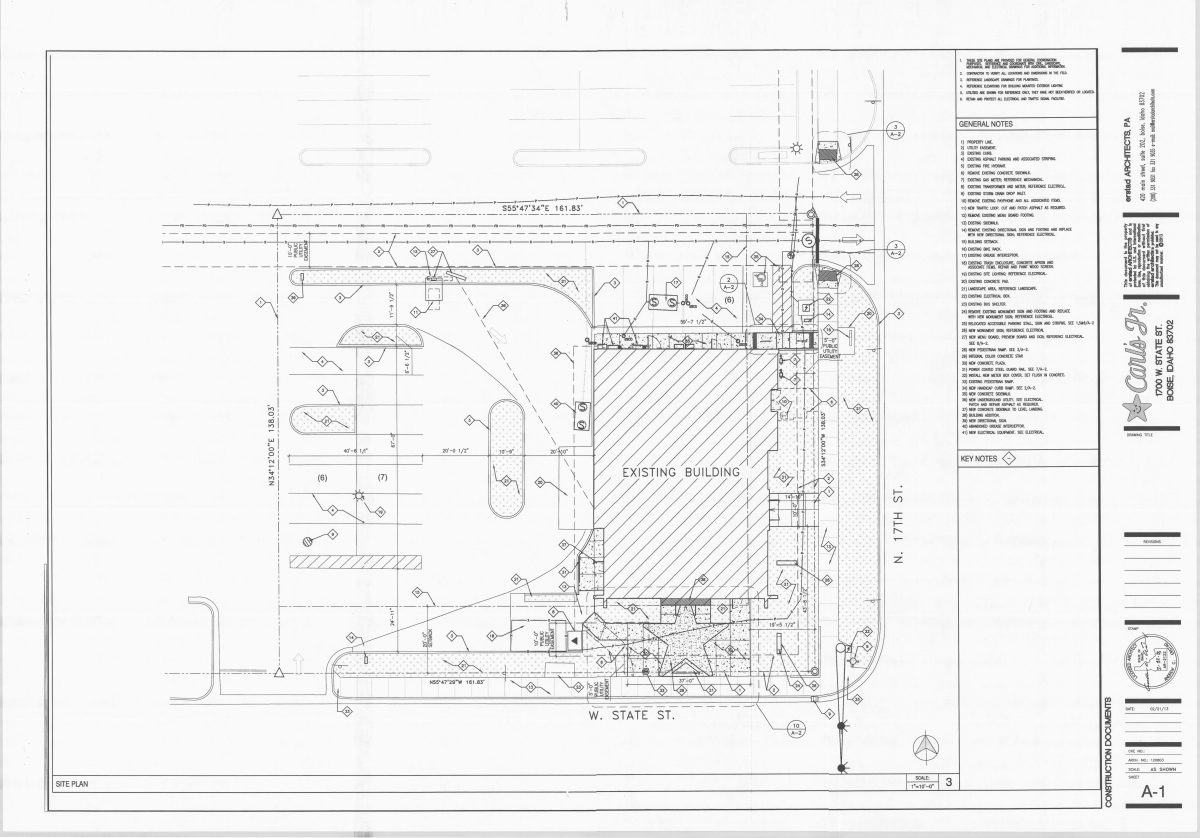
Exterior changes approved for drive-through restaurant building

The city approved exterior changes to an existing commercial building that houses a drive-through restaurant, on about a third of an acre. No changes to the parking lot are proposed, and signs need a separate permit. Staff approved it March 26.

ApprovedDecided March 26, 2026PLN25-01143North End · 1700 W State St

Planning project · Planning application

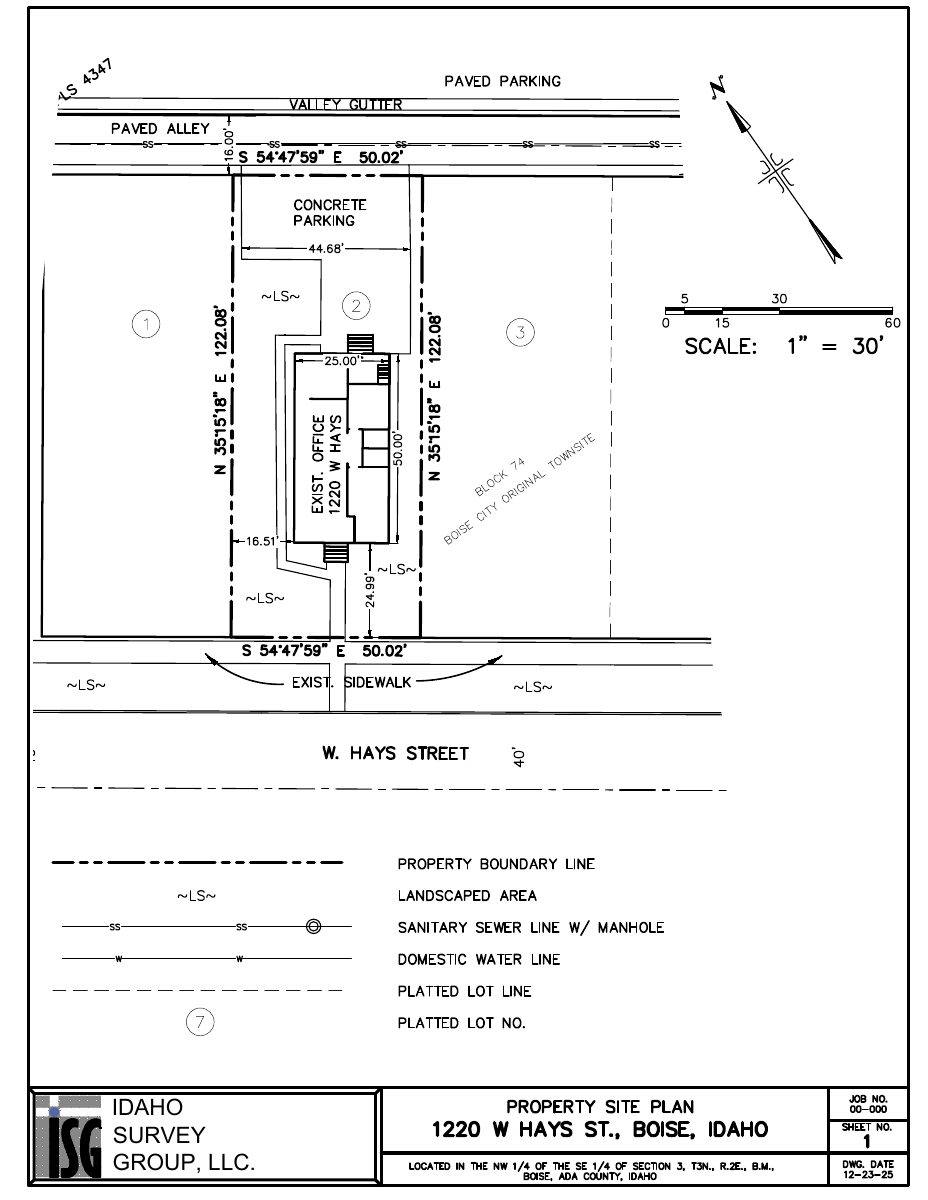
Neighborhood book cafe approved in former office building

The city approved turning a roughly 1,260-square-foot office into a small book pub serving limited food, wine, beer, coffee and tea. Hours are limited to 7 a.m. to 8 p.m., with outdoor seating on the rear patio only and two parking spaces off the alley.

ApprovedDecided Oct. 5, 2026PLN25-01139North End · 1220 W Hays St

Variance · Planning application

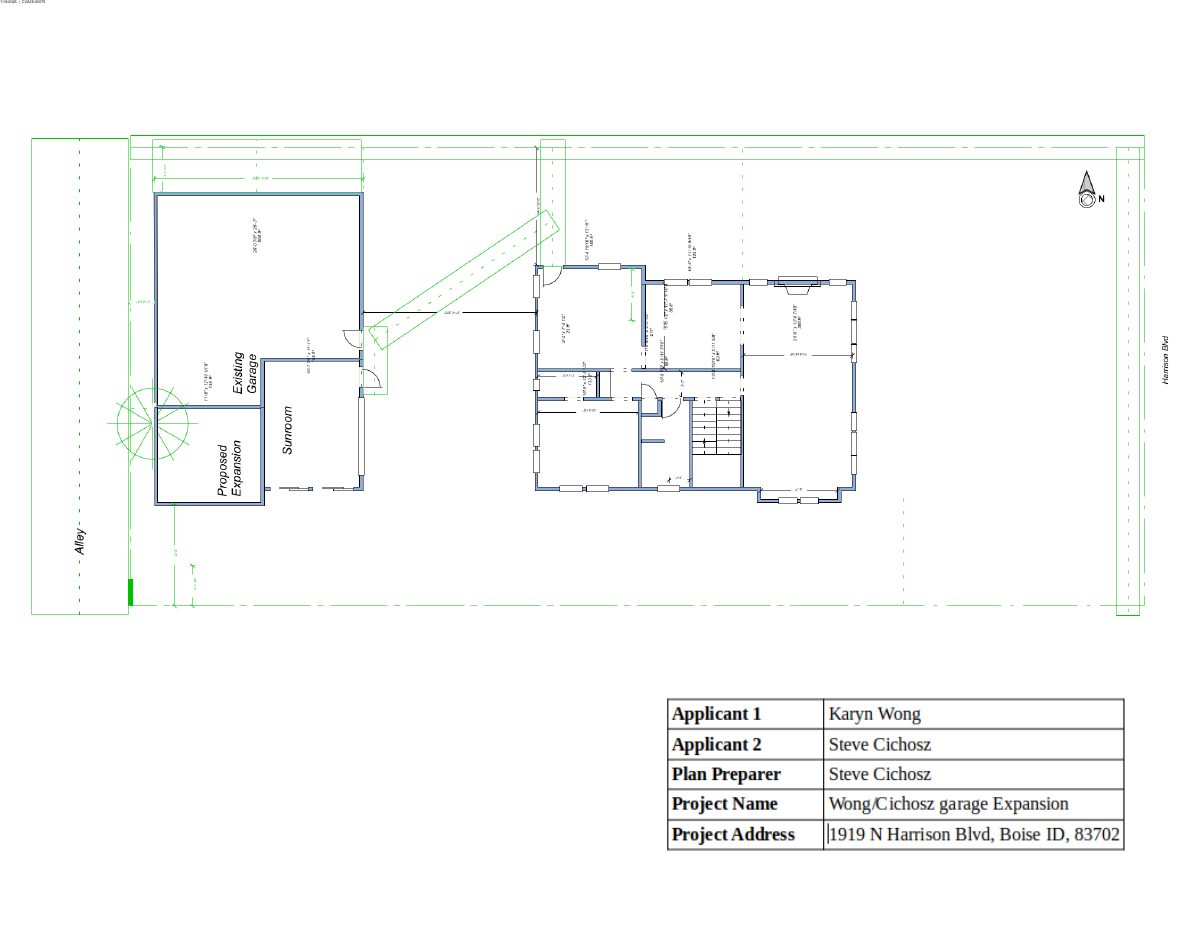
Variance for sunroom addition to a garage denied

The city denied a variance request tied to a sunroom addition to a garage at a historic home on a 0.15-acre lot. The request also involved tree removal. A public hearing was held and a decision made June 1.

DeniedDecided June 1, 2026CVA25-00075North End · 1919 N Harrison Blvd

Planning project · Planning application

Tree removal approved for home in historic district

City staff approved a request to remove a tree on a 0.14-acre residential lot in a historic area. The approval was issued administratively on Jan. 30, 2026, without a public hearing.

ApprovedDecided Jan. 30, 2026PLN25-01132North End · 916 N 20th St

Planning project · Planning application

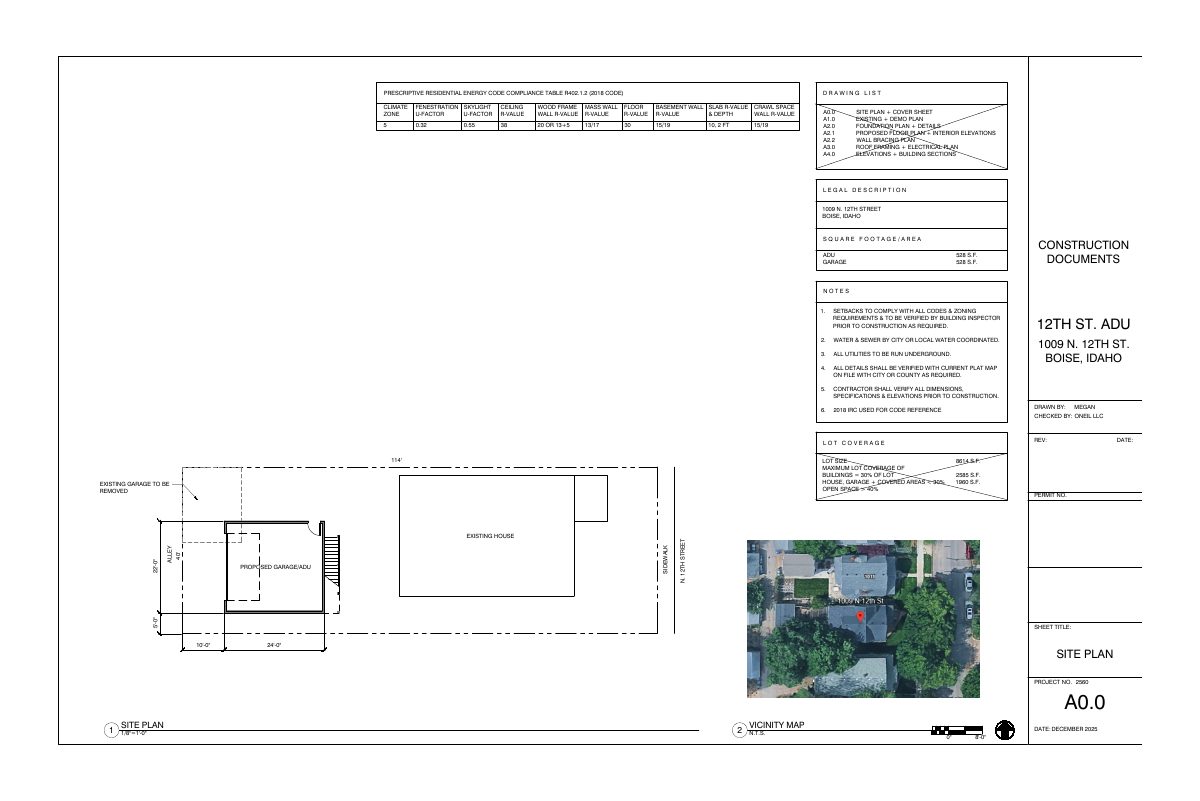
Historic district garage with apartment above approved to replace old garage

The Historic Preservation Commission approved plans to demolish a detached garage and build a new garage with one accessory dwelling unit above, under 1,000 square feet and 22 feet tall. The decision came June 23, 2026, and includes removing one rear yard tree.

ApprovedDecided June 23, 2026PLN25-01111North End · 1009 N 12th St

Planning project · Planning application

Accessory dwelling unit approved as addition to existing garage

The city approved a zoning certificate for one accessory dwelling unit, built by expanding a 360-square-foot garage with a 636-square-foot addition. Access and parking stay on the alley. The main home is a contributing historic building.

ApprovedDecided June 12, 2026PLN25-01110North End · 2507 W Ellis Ave

Planning project · Planning application

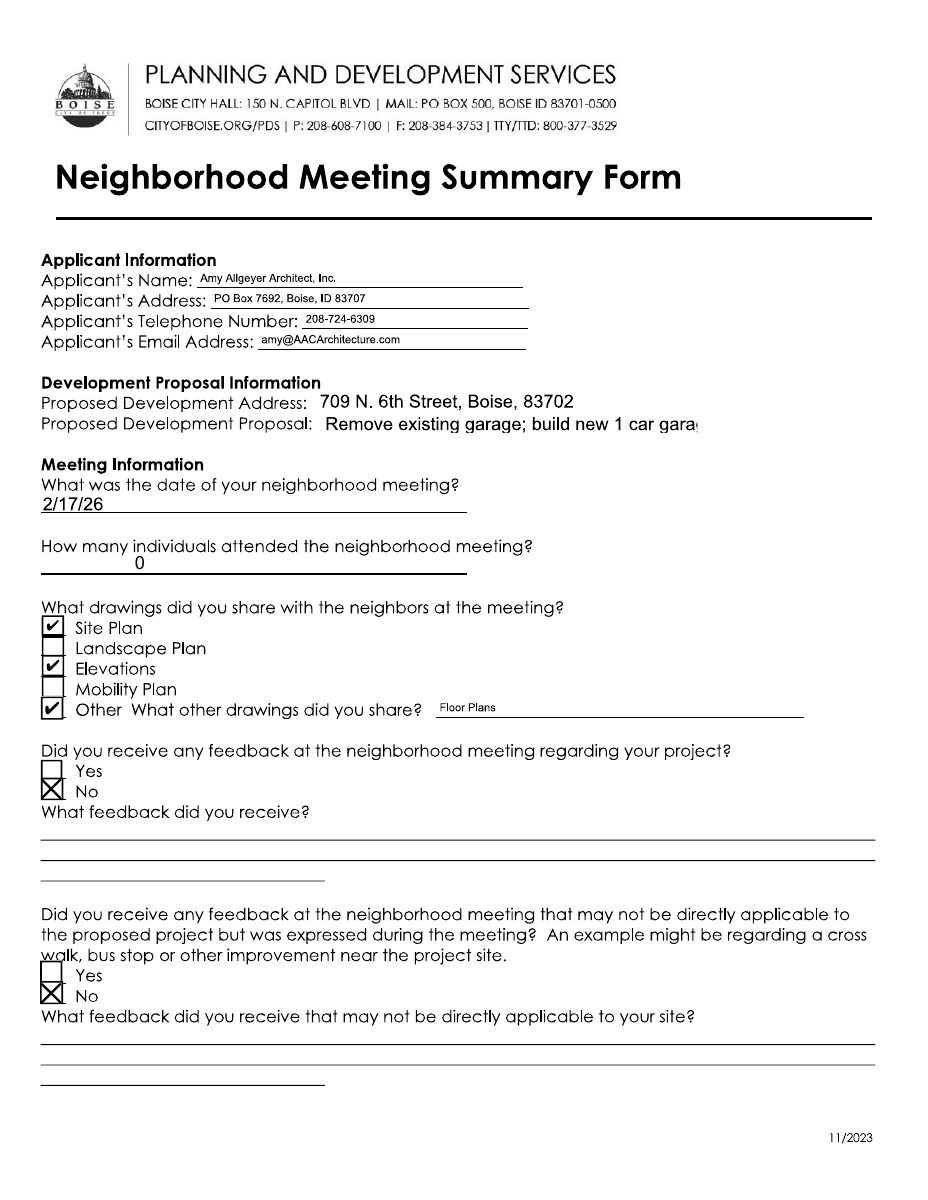
Demolition of historic garage and larger replacement approved

The Historic Preservation Commission approved reclassifying a garage in a historic district from contributing to non-contributing, which is required for demolition. A slightly larger garage would replace it, with the design reviewed separately. The decision came June 16.

ApprovedDecided June 16, 2026PLN25-01103North End · 709 N 6th St

Variance · Planning application

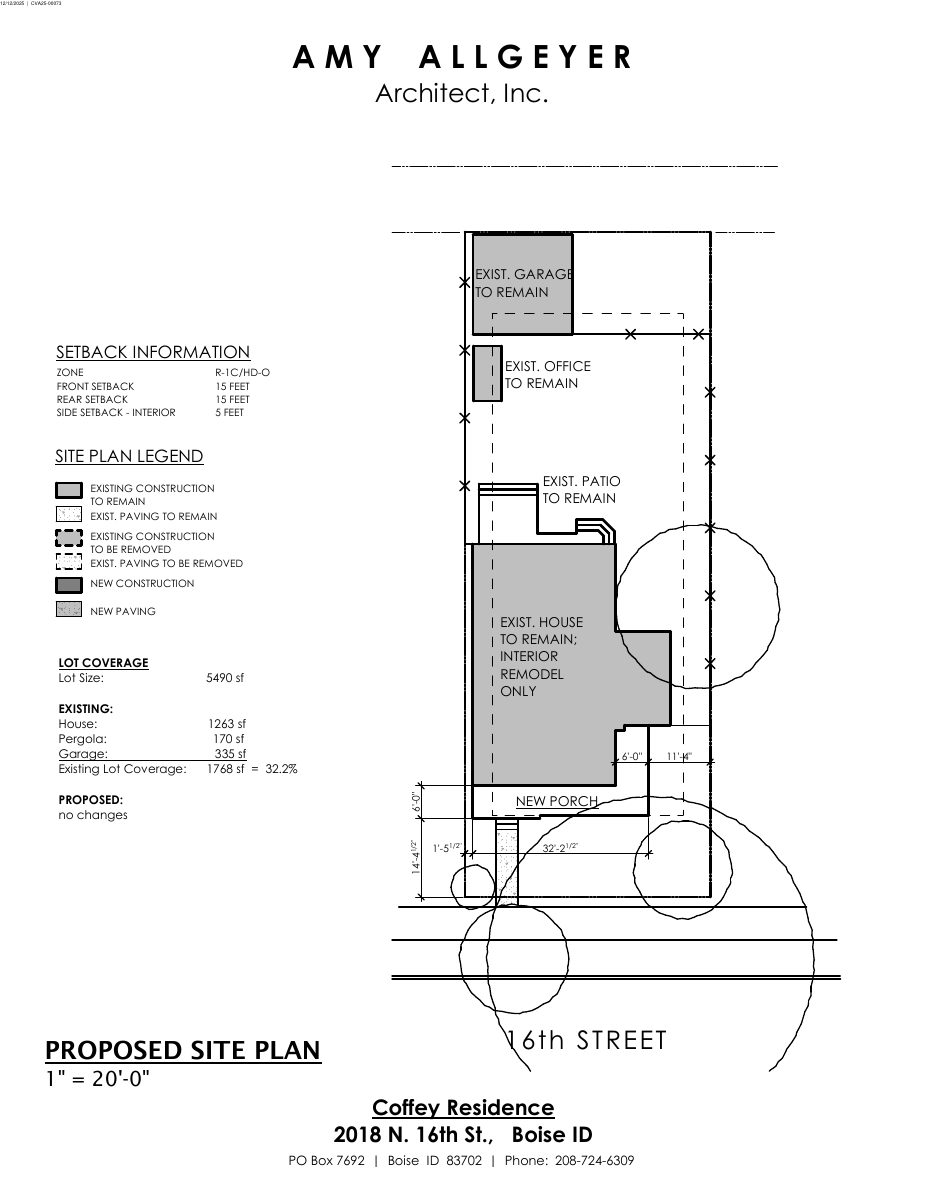
Variance for front porch changes on existing home denied

The request sought to alter the front porch and establish legal nonconforming status for the existing house on a 0.13-acre lot. The application was denied after a public hearing on May 4.

DeniedDecided May 4, 2026CVA25-00073North End · 2018 N 16th St

Planning project · Planning application

Tree removal approved for a home site in a historic district

City staff approved a request to remove a tree on a 0.15-acre residential lot in a historic area. The administrative decision was made Feb. 24, after the application was filed Dec. 11.

ApprovedDecided Feb. 24, 2026PLN25-01092North End · 1900 W Bella St

Planning project · Planning application

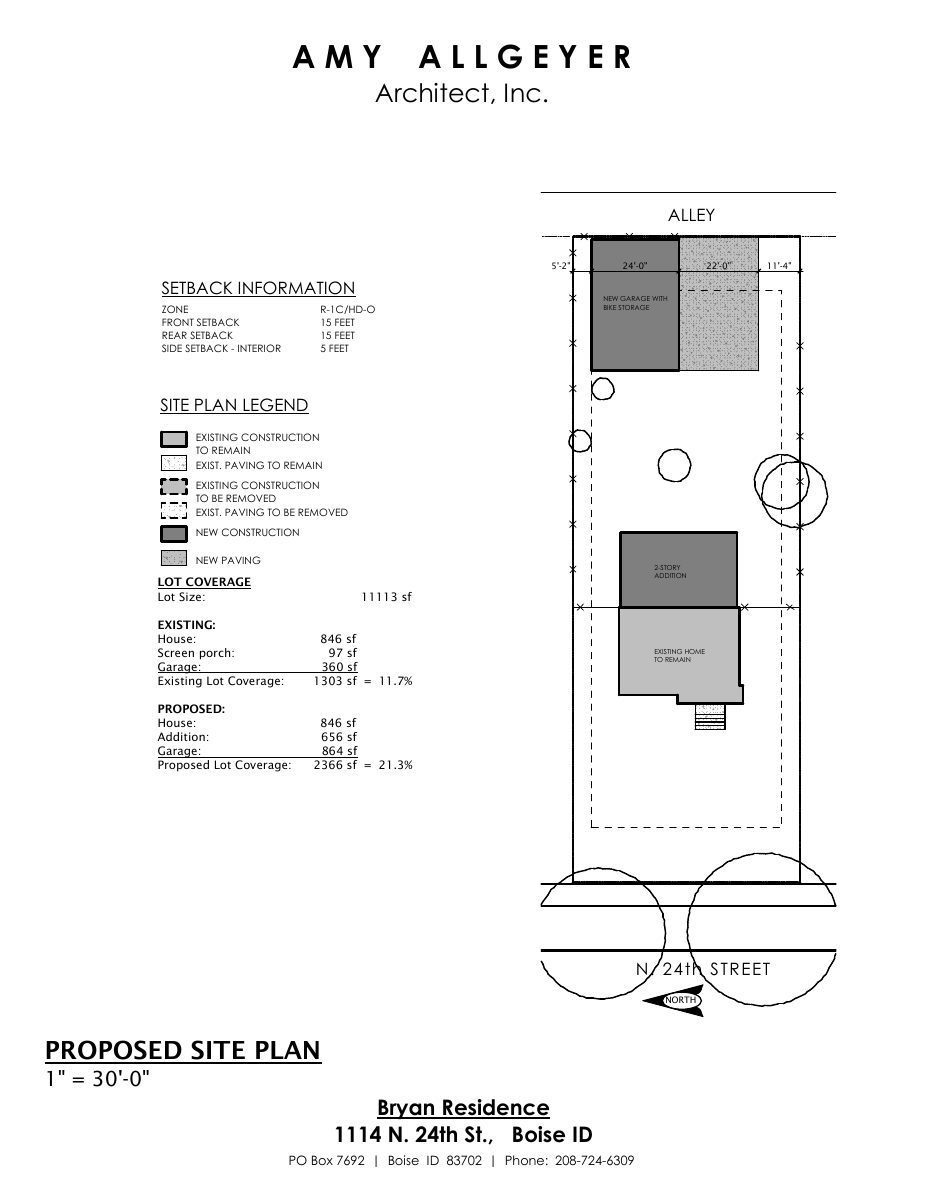
Rear addition and new garage proposed for historic home

The plans add onto the back of a contributing home in a historic district and build a new garage on a quarter-acre lot. The application filed Dec. 11 is under city staff review, with no hearing listed.

In reviewFiled Dec. 11, 2025PLN25-01090North End · 1114 N 24th St

Planning project · Planning application

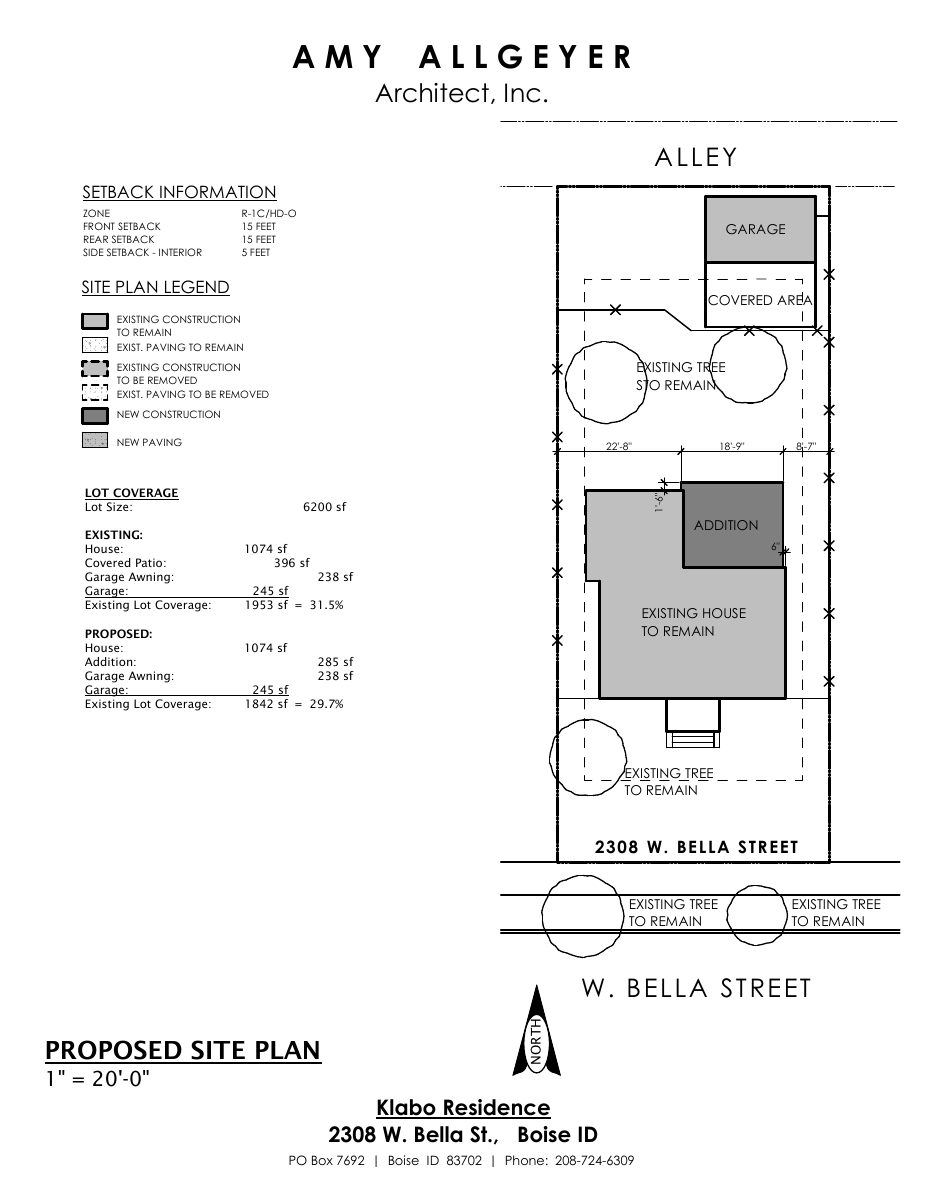
Rear one-story addition to historic Boise home approved

The project removes a patio cover and adds a one-story addition at the back of a contributing home in a historic district, not visible from the street. The city approved it administratively on Feb. 6, and parking is unchanged.

ApprovedDecided Feb. 6, 2026PLN25-01087North End · 2308 W Bella St

Planning project · Planning application

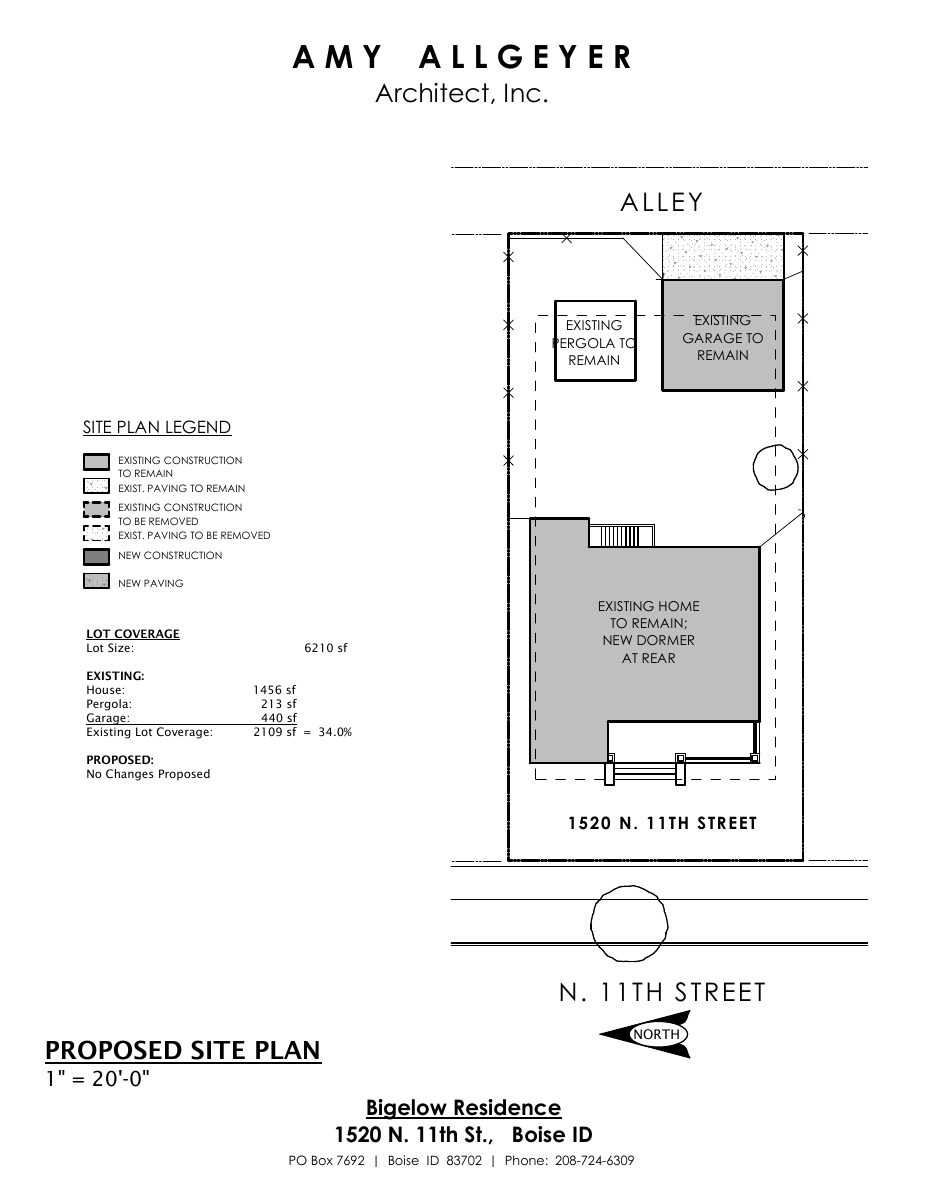
Exterior changes sought for single-family home in historic district

The owner seeks to add a dormer on the rear of the house, shift and add windows on the sides and rear, and change front dormer windows to awnings or casements. The city approved the request on Feb. 24 through an administrative review, with no change to parking.

ApprovedDecided Feb. 24, 2026PLN25-01082North End · 1520 N 11th St