Skip to content

Boise

North End

Planning applications, hearings and decisions in North End, Boise, from the City of Boise's public record.

filed in the past 30 days
34
hearings in the next 14 days
1
decided in the past 30 days
27

Every filing

301–320 of 361, newest first

Planning project · Planning application

Addition to historic district home approved

City staff approved an addition to a residential property in a historic district on Nov. 4. The site covers about 0.15 acres. The application was filed Aug. 4 and was decided administratively.
ApprovedDecided Nov. 4, 2025PLN25-00653North End · 402 W Union St

Planning project · Planning application

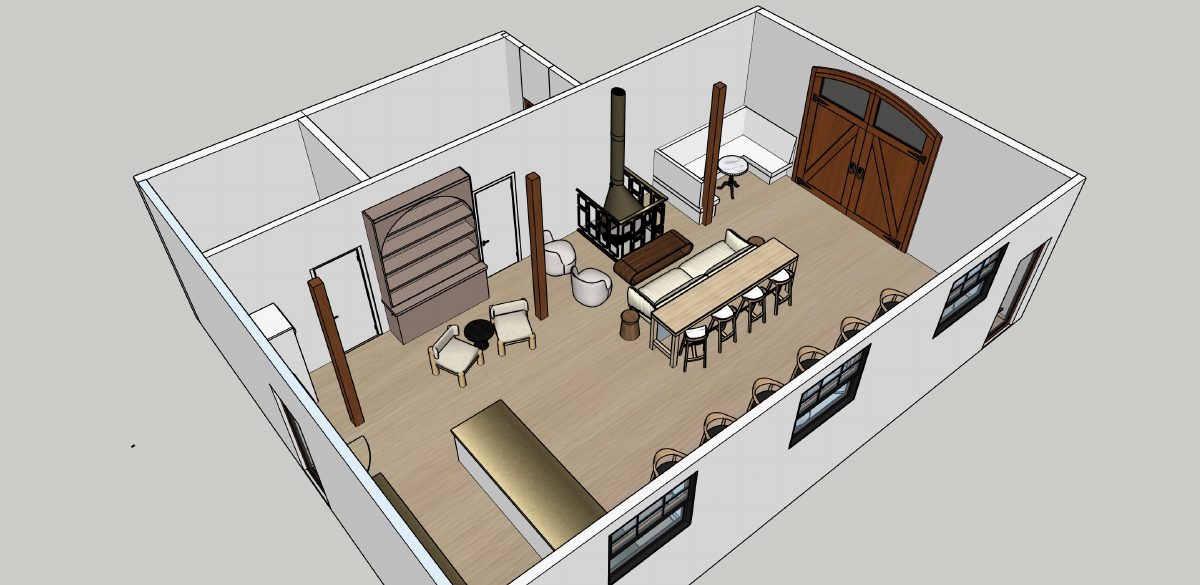
Coffee shop proposed in former office space, with parking variance sought

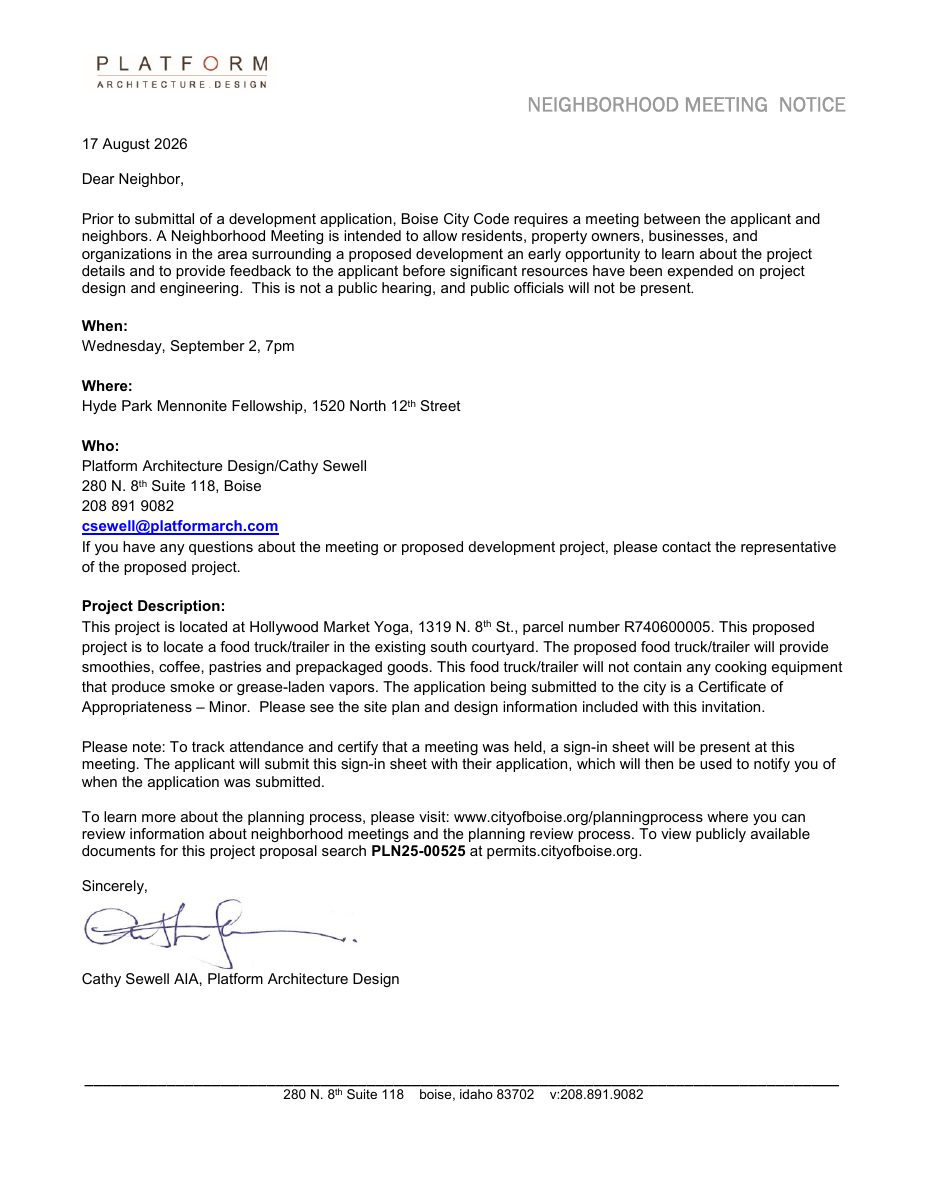
The plan would convert a 1,100-square-foot ground-floor office into a 25-seat coffee shop, with an existing upstairs apartment staying. A variance is sought for parking in the front and street-side setbacks. The Hearing Examiner will decide.

In reviewFiled July 29, 2025PLN25-00640North End · 1518 W Fort St

Planning project · Planning application

New sign approved for commercial property

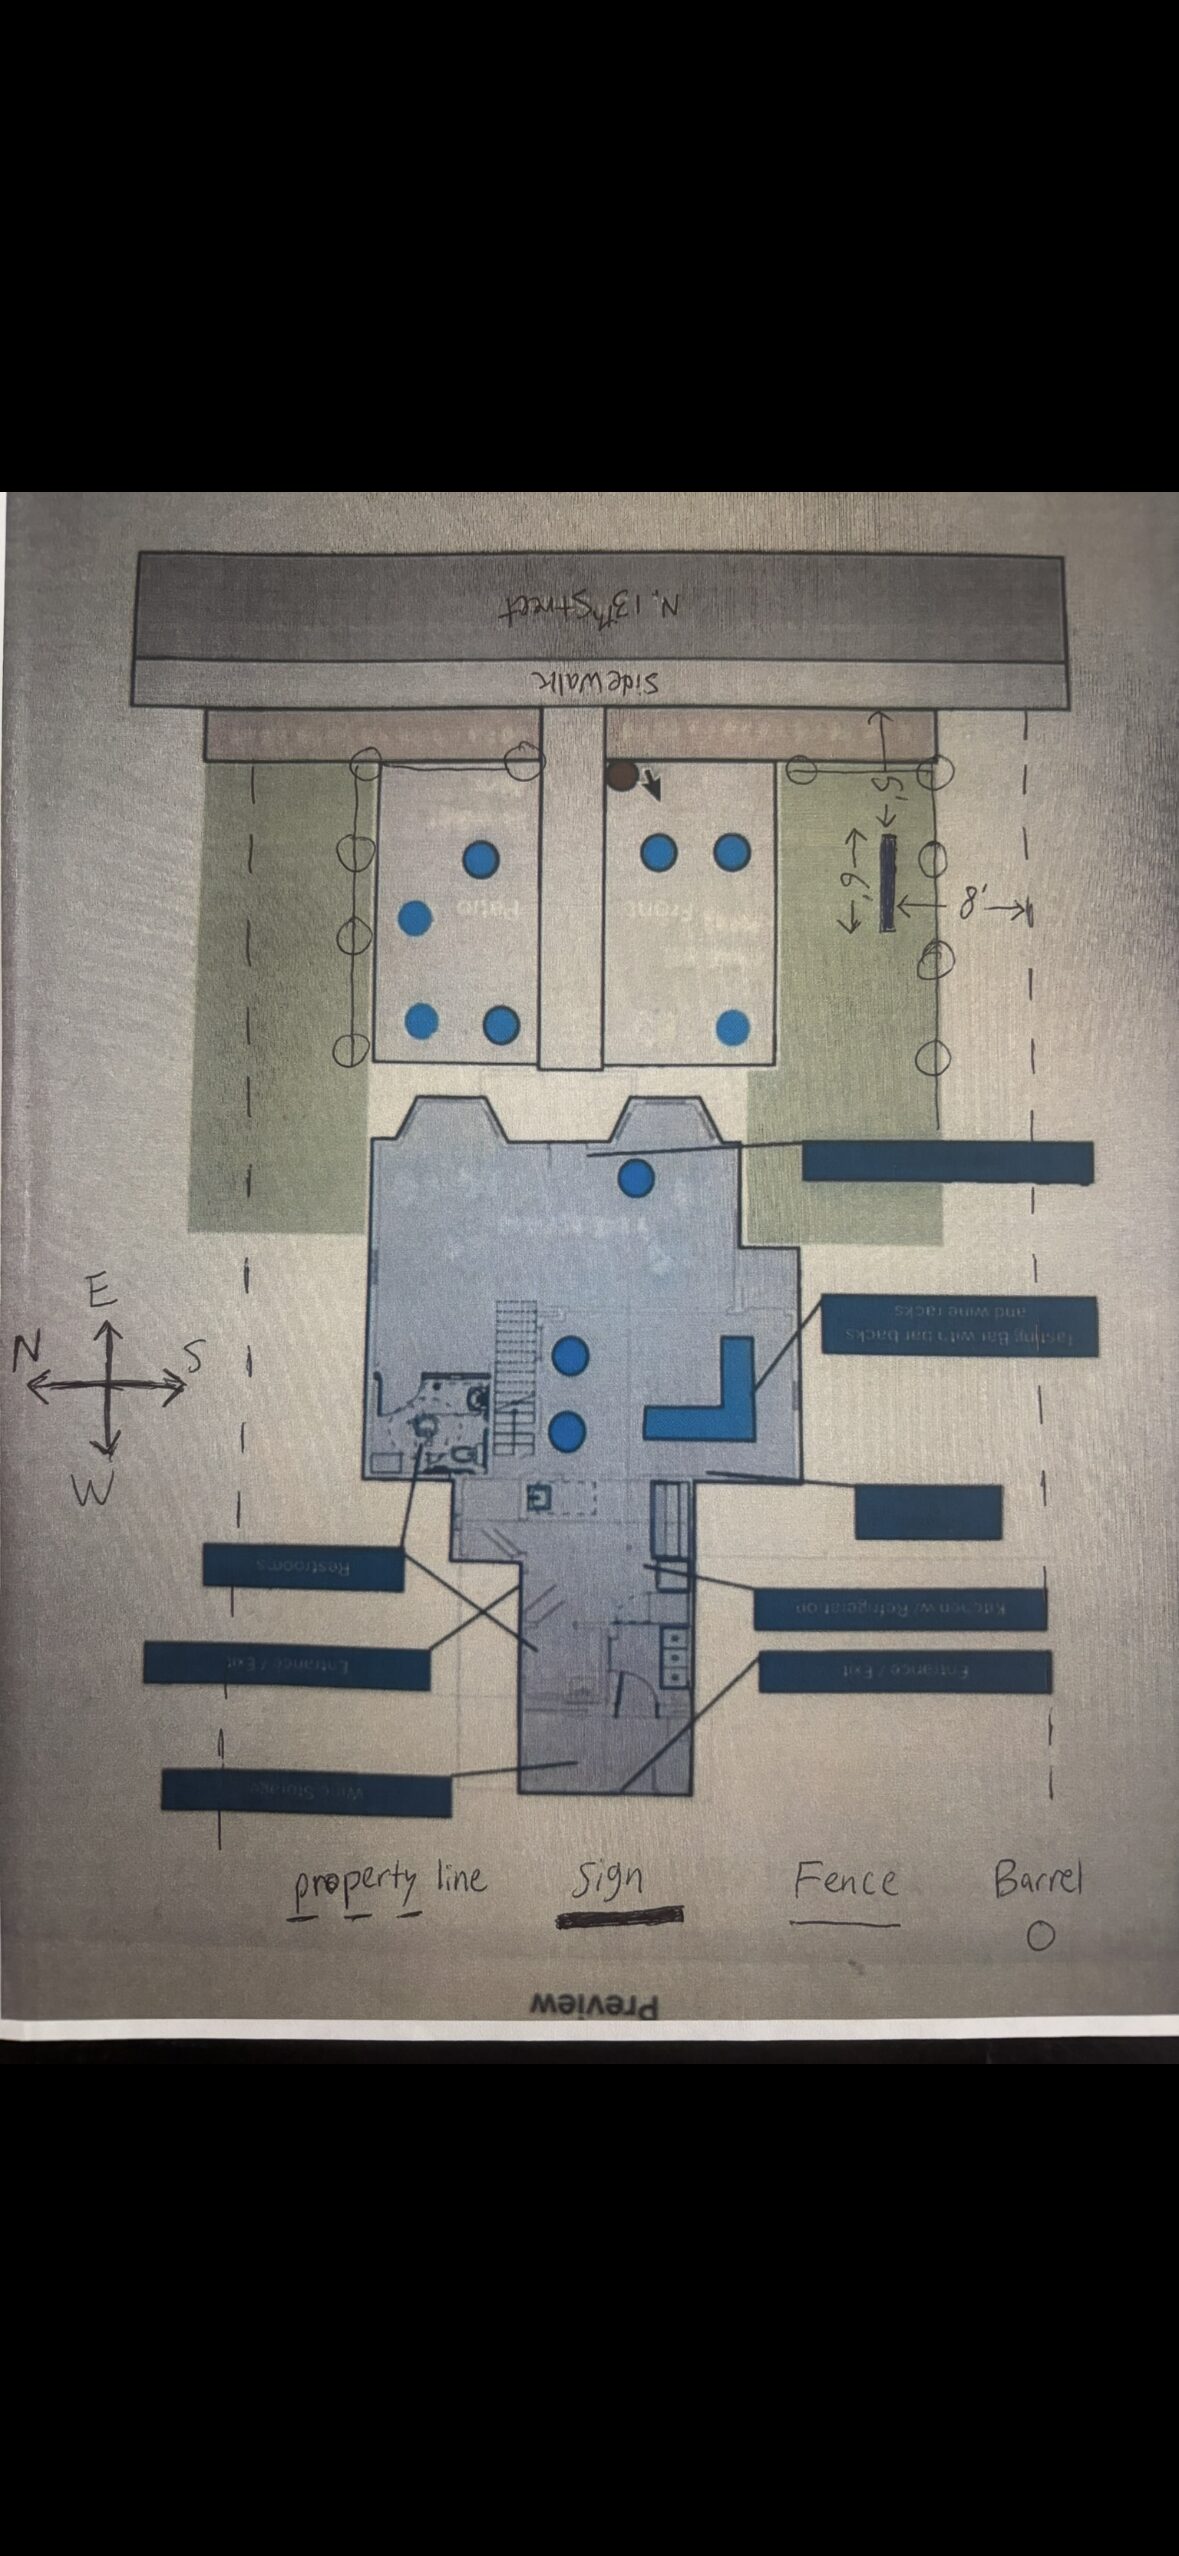
City planners approved installing a sign on a 0.15-acre commercial lot on Jan. 27, 2026. Planner notes limit the sign to 8 feet tall and require it to sit at least 5 feet back from property lines.

ApprovedDecided Jan. 27, 2026PLN25-00618North End · 1611 N 13th St

Planning project · Planning application

Deck and pergola approved for home in historic district

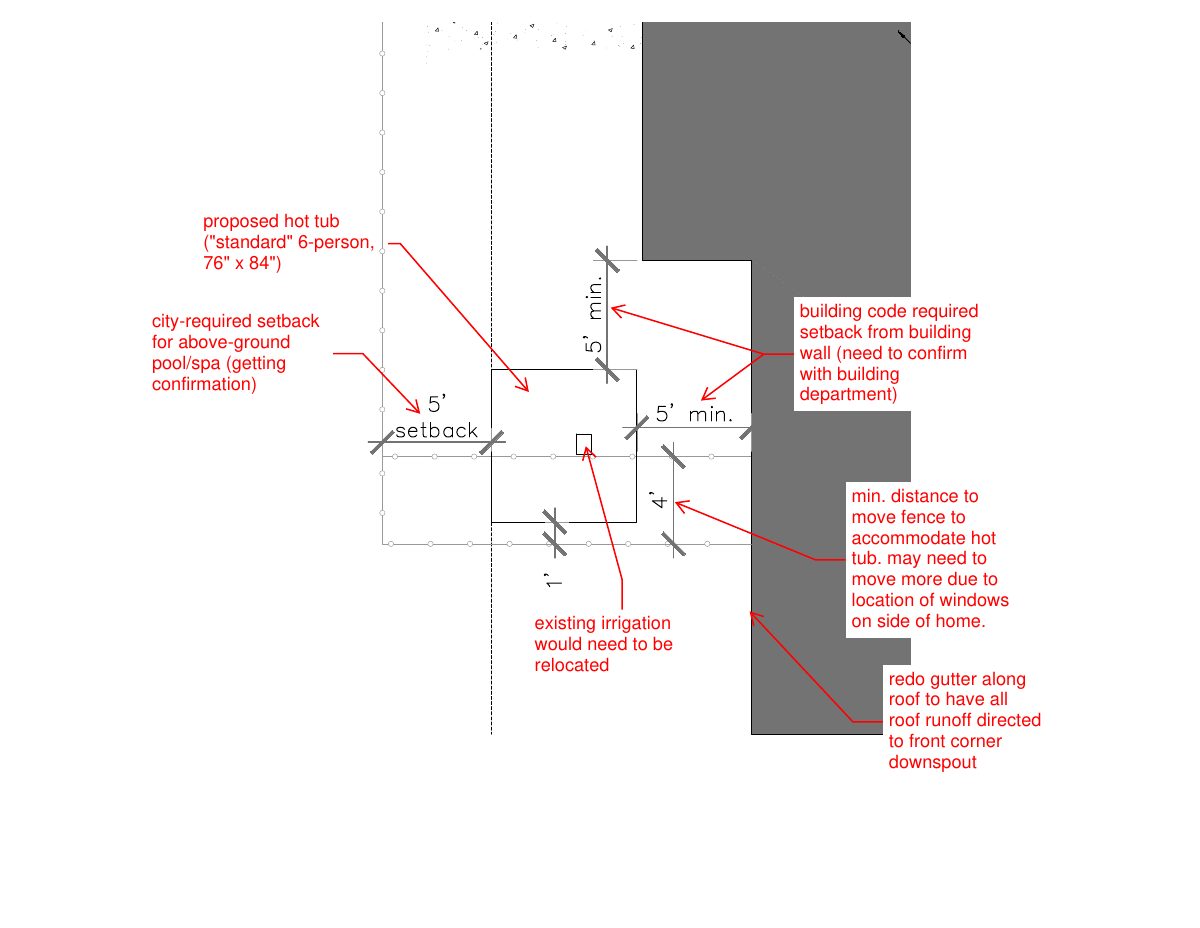
City staff approved the plan for a deck and pergola on a 0.15-acre residential lot in a historic district on Oct. 14. Documents on file also include a spa location plan.

ApprovedDecided Oct. 14, 2025PLN25-00614North End · 1220 N 7th St

Planning project · Planning application

Demolition of a garage in a historic district approved

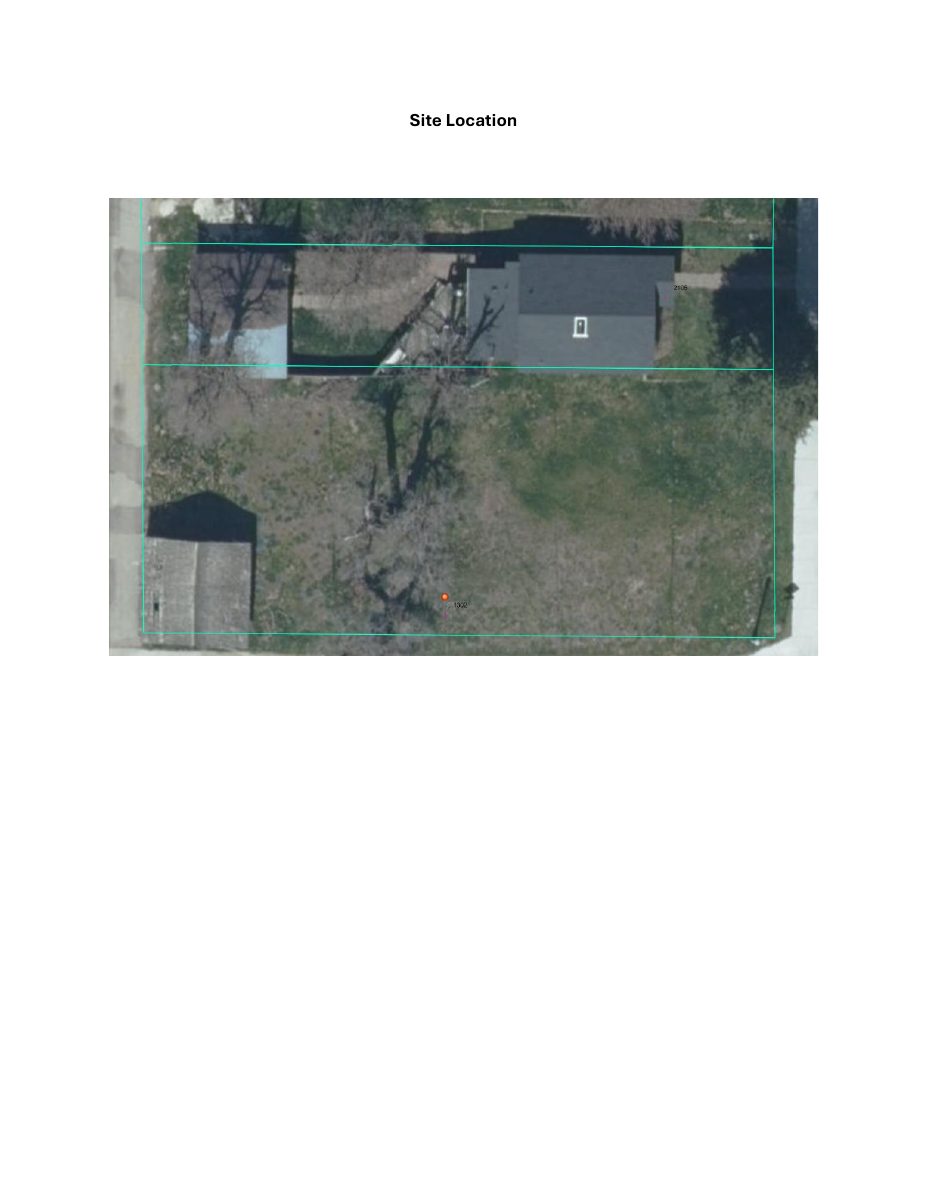
City staff approved a request to tear down a garage on a 0.16-acre residential lot in a historic district on Oct. 21. The home is listed as non-contributing, and a building permit is still required for the demolition.

ApprovedDecided Oct. 21, 2025PLN25-00600North End · 1302 W Hazel St

Design review · Planning application

Design review sought for changes to a home in a historic district

The city received a request on July 9 for historic design review of a property on a roughly 0.1-acre residential lot. City staff will review it administratively, and the filing gives no details on the work.

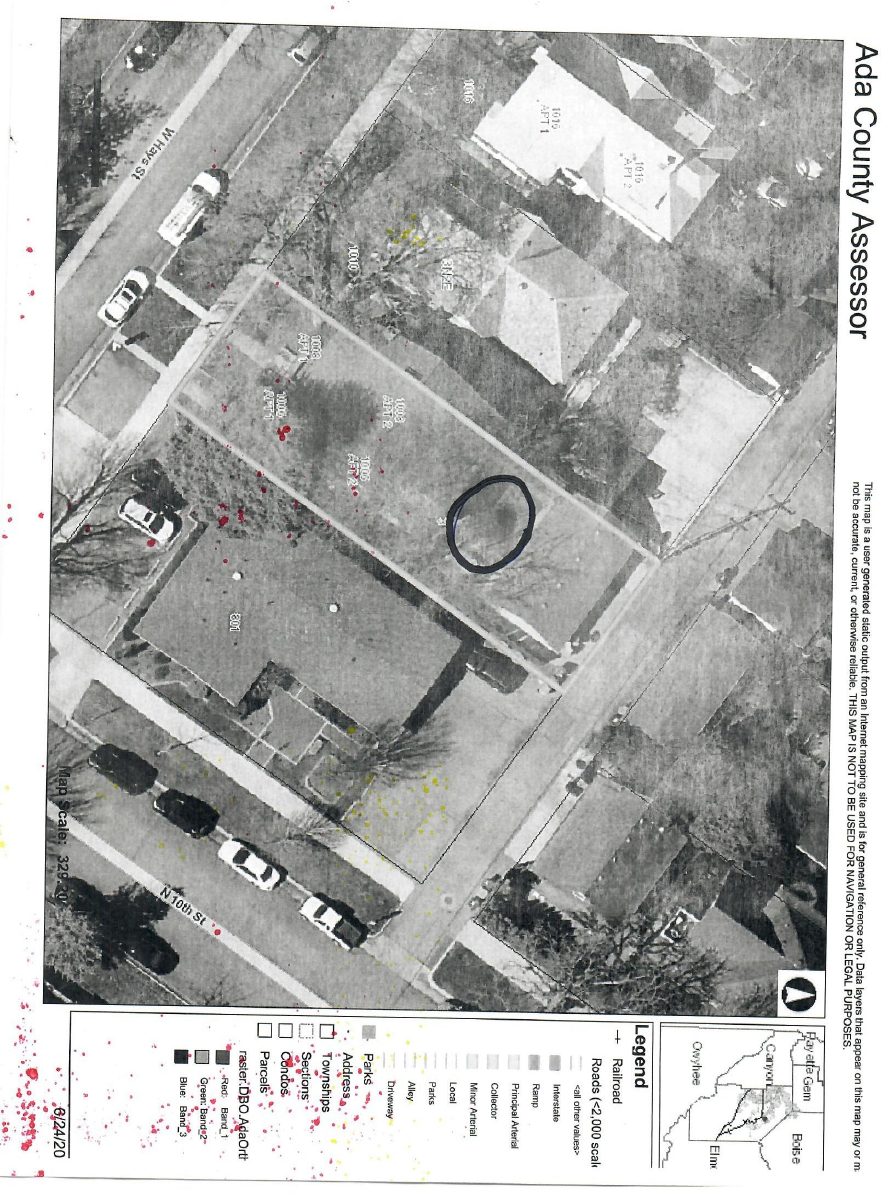
SubmittedFiled July 9, 2025DRH25-00230North End · 1008 W Hays St

Planning project · Planning application

Owner seeks legal status for basement apartment in historic home

The request would formally recognize a 1-bedroom, 900-square-foot apartment below a single-family house. The owner must show the unit existed before 1988 and has been used since. City staff will review it administratively; no parking changes are planned.

SubmittedFiled July 6, 2025PLN25-00552North End · 926 N 8th St

Zoning certificate · Planning application

Zoning certificate sought for small residential lot

A zoning certificate request was filed July 6 for a 0.11-acre residential property. City staff will review it administratively, and the filing does not say what would be built or changed.

SubmittedFiled July 6, 2025CZC25-00165North End · 926 N 8th St

Planning project · Planning application

Request to remove a tree in historic district under city review

A homeowner has asked the city for approval to remove a tree on a 0.11-acre residential lot in a historic district. The request needs a certificate of appropriateness and is being reviewed by city staff without a public hearing.

In reviewFiled June 24, 2025PLN25-00530North End · 1008 W Hays St

Planning project · Planning application

Porch and rear repairs to historic home approved

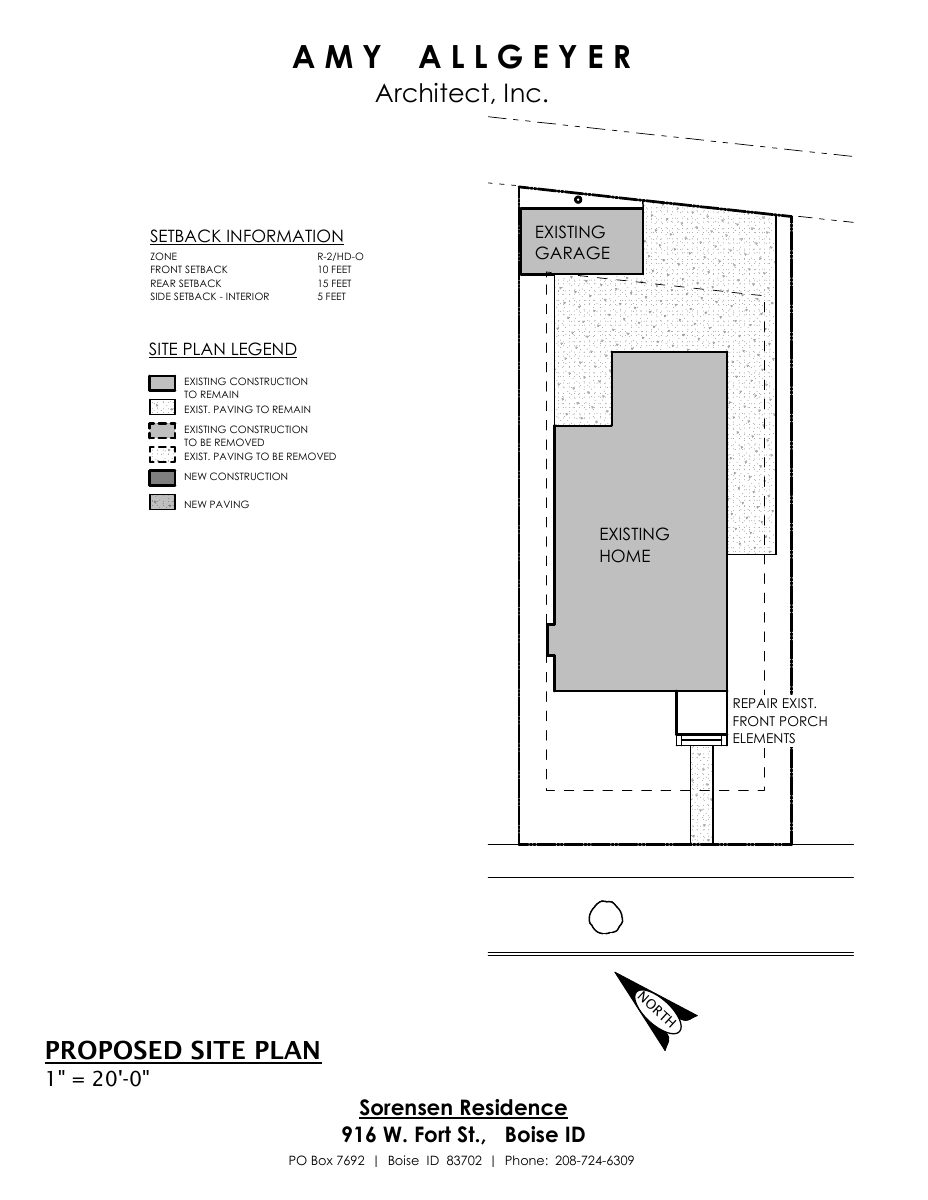
City staff approved a certificate of appropriateness for repairs to the front porch and rear of a contributing home in the North End historic district, including a wider wall and cap at the porch. The decision came Oct. 6.

ApprovedDecided Oct. 6, 2026PLN25-00502North End · 916 W Fort St

Planning project · Planning application

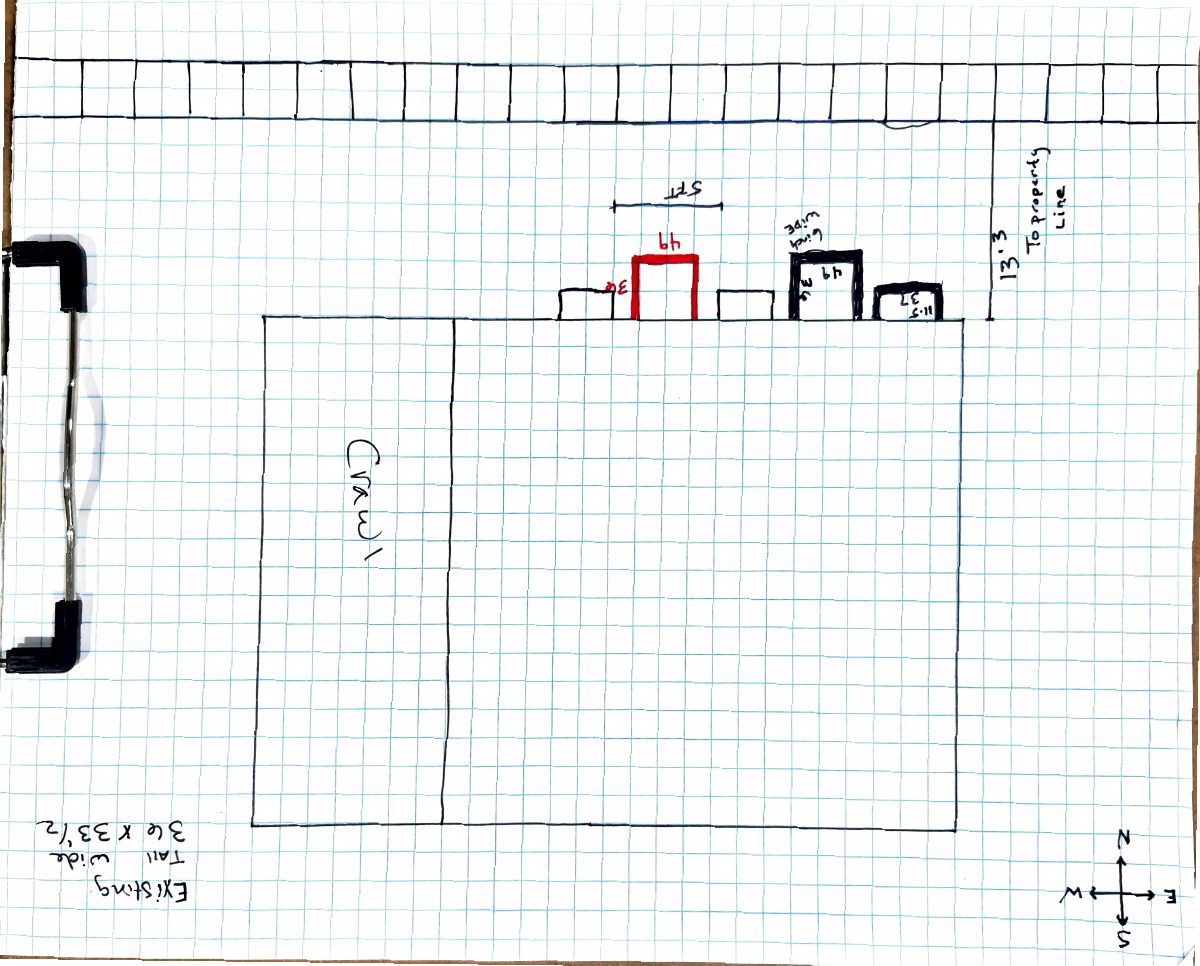
Window well for basement egress window approved at historic home

The Hearing Examiner approved a Jan. 16 request to cut in an egress window with a concrete window well on the north side of a 1923 single-family home in a historic district. The well extends about 3 feet into the street-side setback.

ApprovedDecided Jan. 16, 2026PLN25-00492North End · 1618 N 17th St

Planning project · Planning application

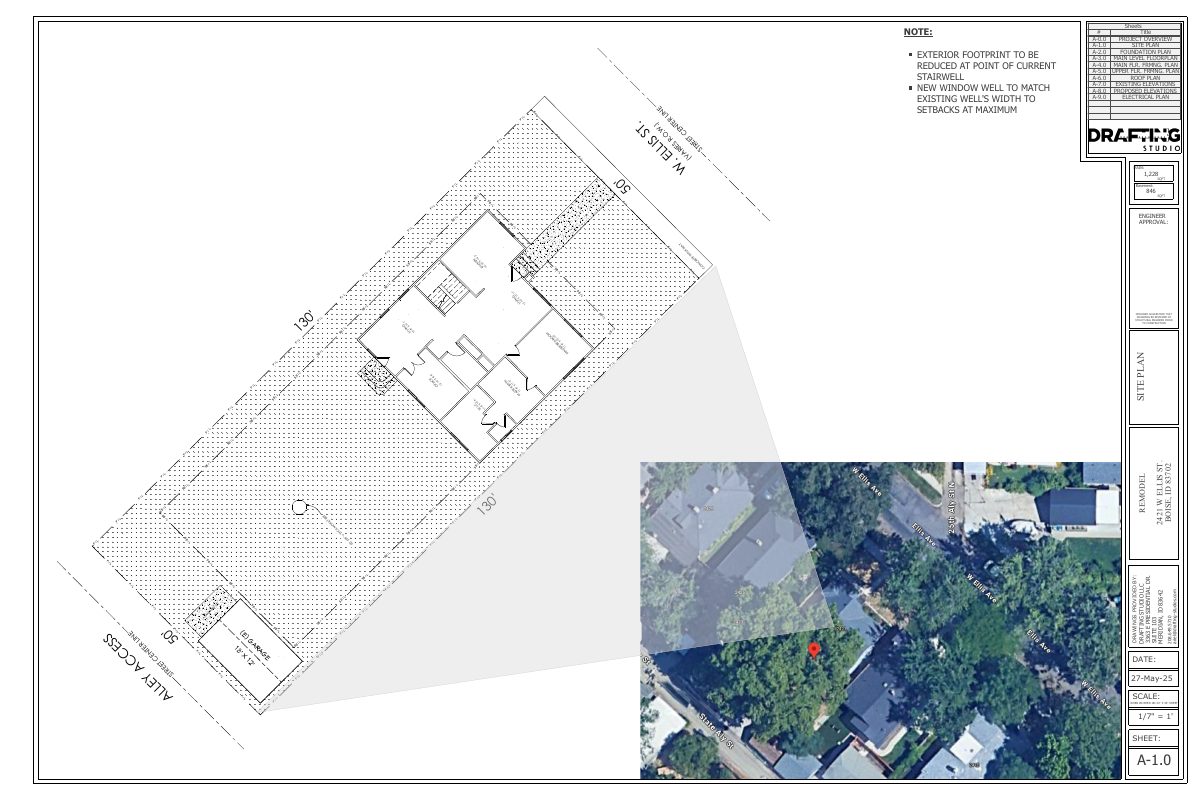
Scaled-back remodel of historic-area house approved

City staff approved a change to an earlier approval for a house remodel on a 0.14-acre lot. The plan remodels the main and basement levels, returns the loft to a vented attic and moves the basement stairs. Approved Nov. 14.

ApprovedDecided Nov. 14, 2025PLN25-00453North End · 2421 W Ellis Ave

Planning project · Planning application

Window changes to historic single-family home approved

City staff approved a certificate of appropriateness for new exterior windows on an existing single-family house in a historic district. The decision was made April 14 after an administrative review.

ApprovedDecided April 14, 2026PLN25-00445North End · 1516 N 9th St

Planning project · Planning application

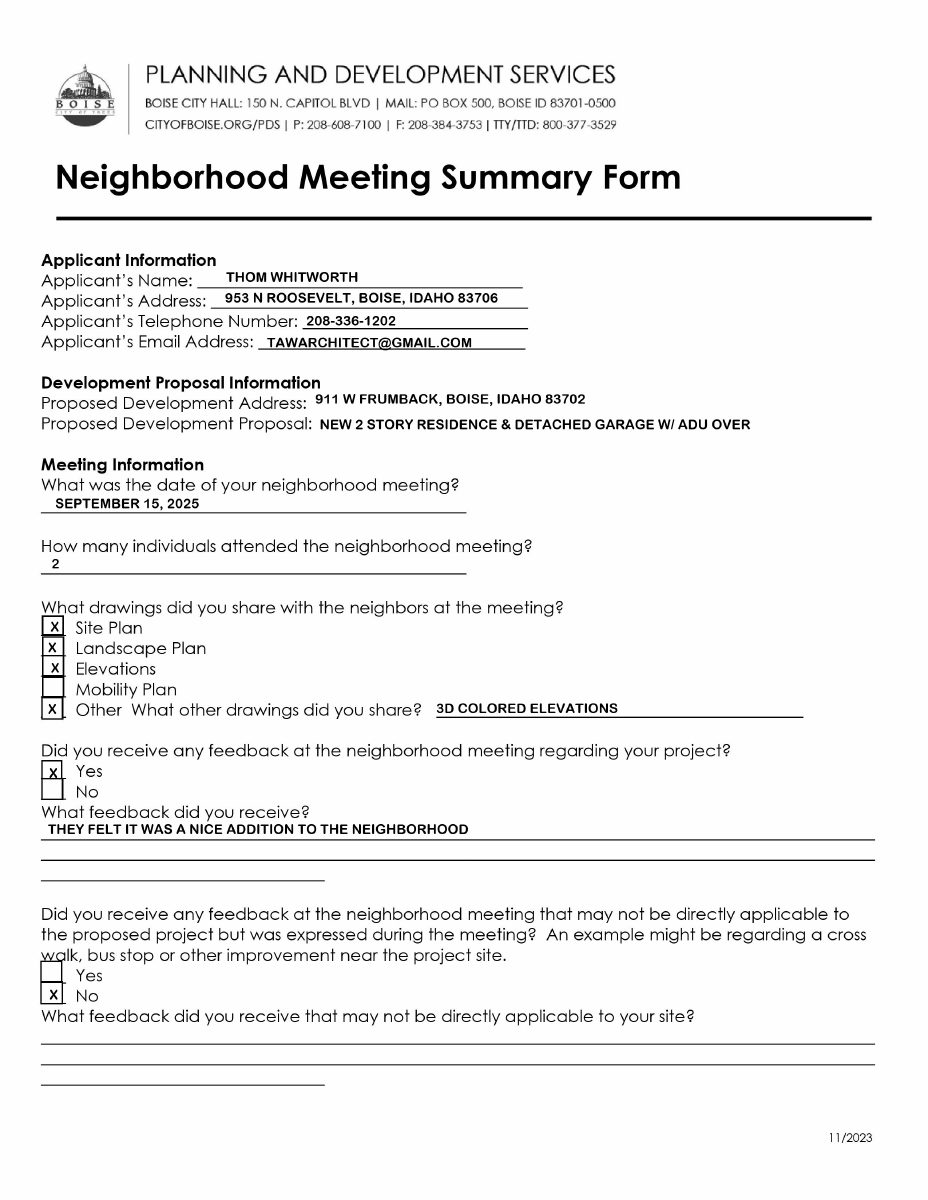
New single-family home with backyard unit approved to replace existing house

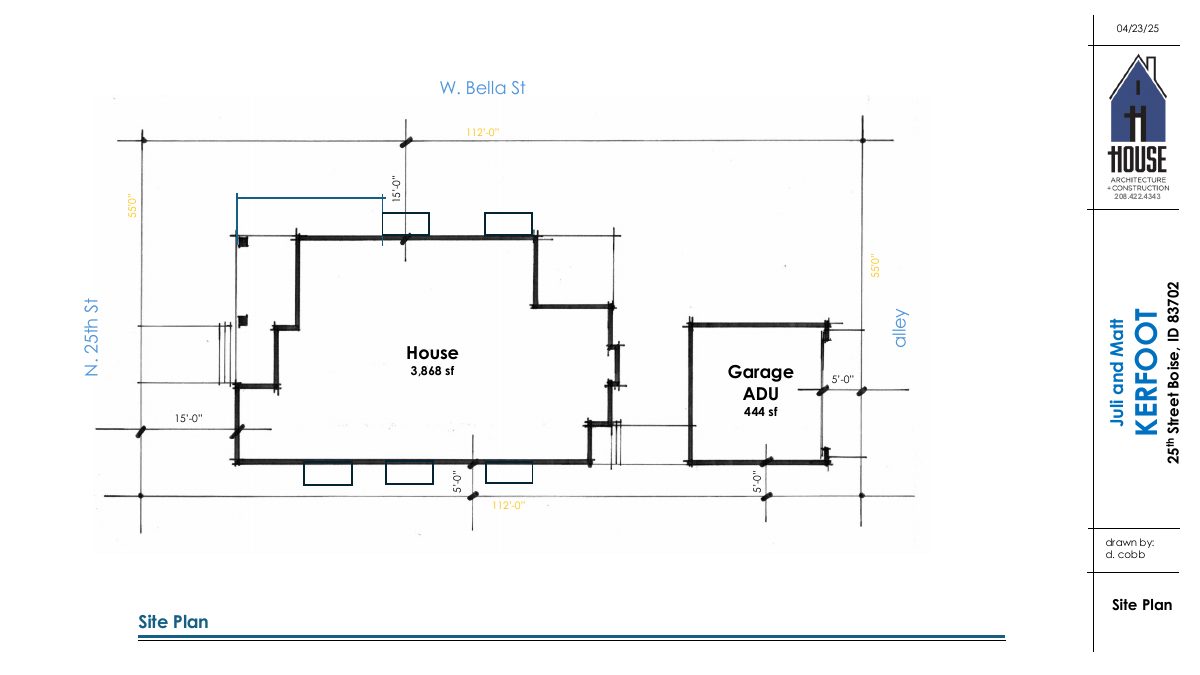
The city approved demolishing the existing home, which is not considered historically significant, and building a new house with an accessory dwelling unit and garage on a 0.12-acre lot in a historic district. The approval was administrative, on Sept. 29, 2026.

ApprovedDecided Sept. 29, 2026PLN25-00325North End · 911 W Brumback St