Skip to content

Boise

North End

Planning applications, hearings and decisions in North End, Boise, from the City of Boise's public record.

filed in the past 30 days
34
hearings in the next 14 days
1
decided in the past 30 days
27

Every filing

321–340 of 361, newest first

Planning project · Planning application

273-square-foot backyard home approved in historic district

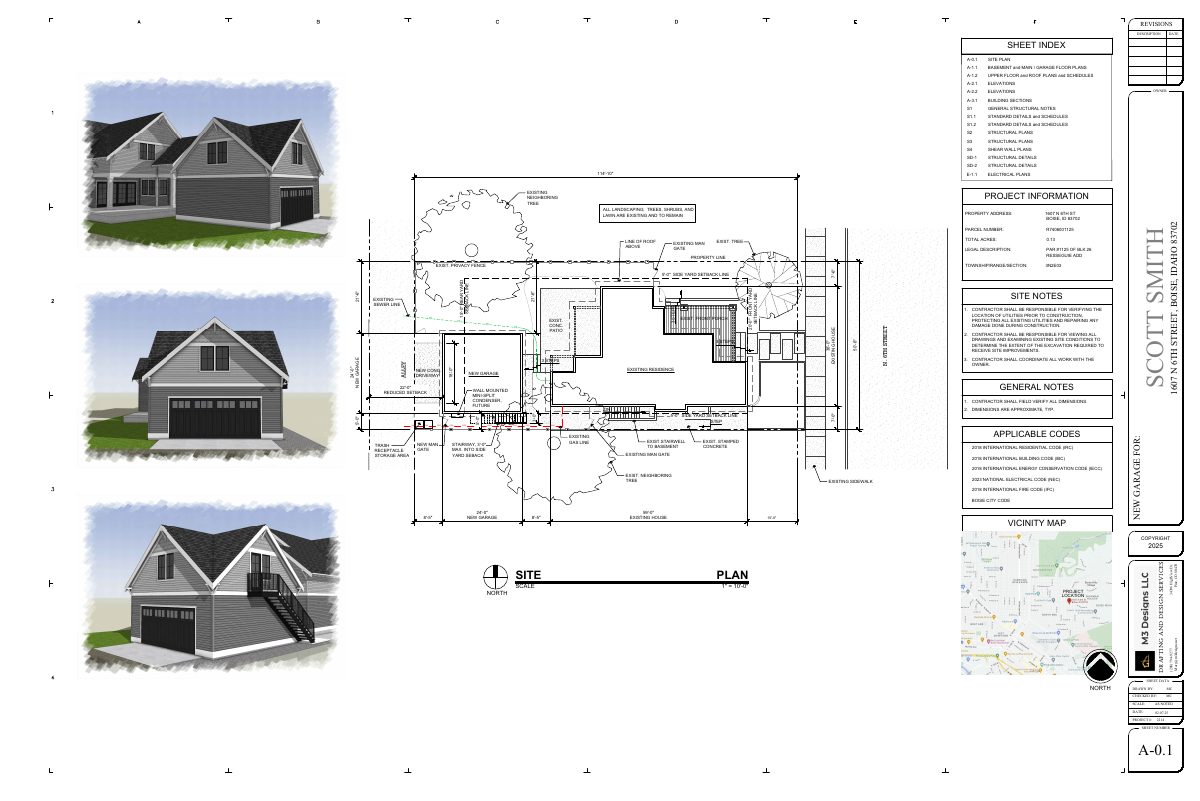
The Historic Preservation Commission approved a plan for one accessory dwelling unit on a 0.14-acre residential lot. Parking would be provided onsite in a new garage. The decision was made June 16, 2026.
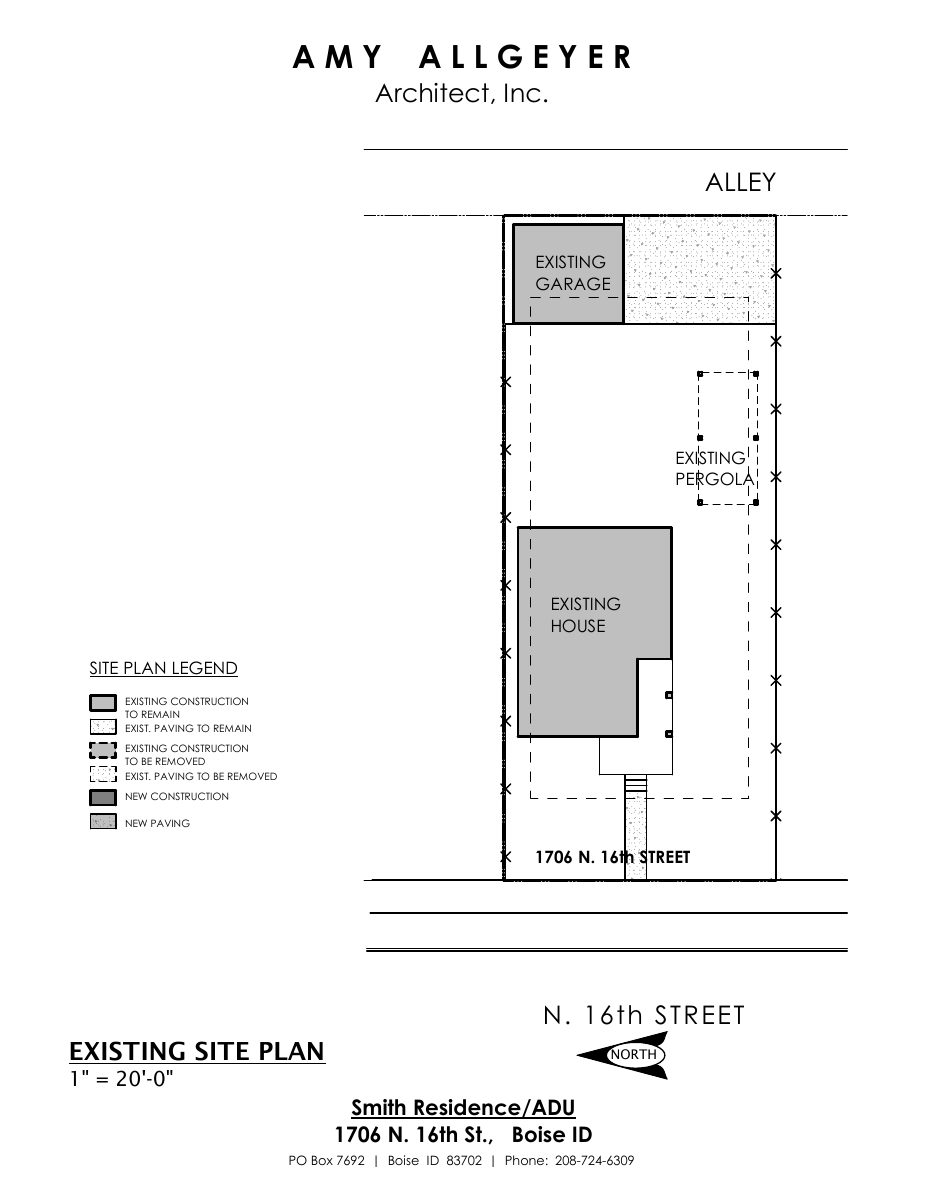
ApprovedDecided June 16, 2026PLN25-00324North End · 1706 N 16th St

Planning project · Planning application

Remodel of historic single-family home with new mudroom and windows approved

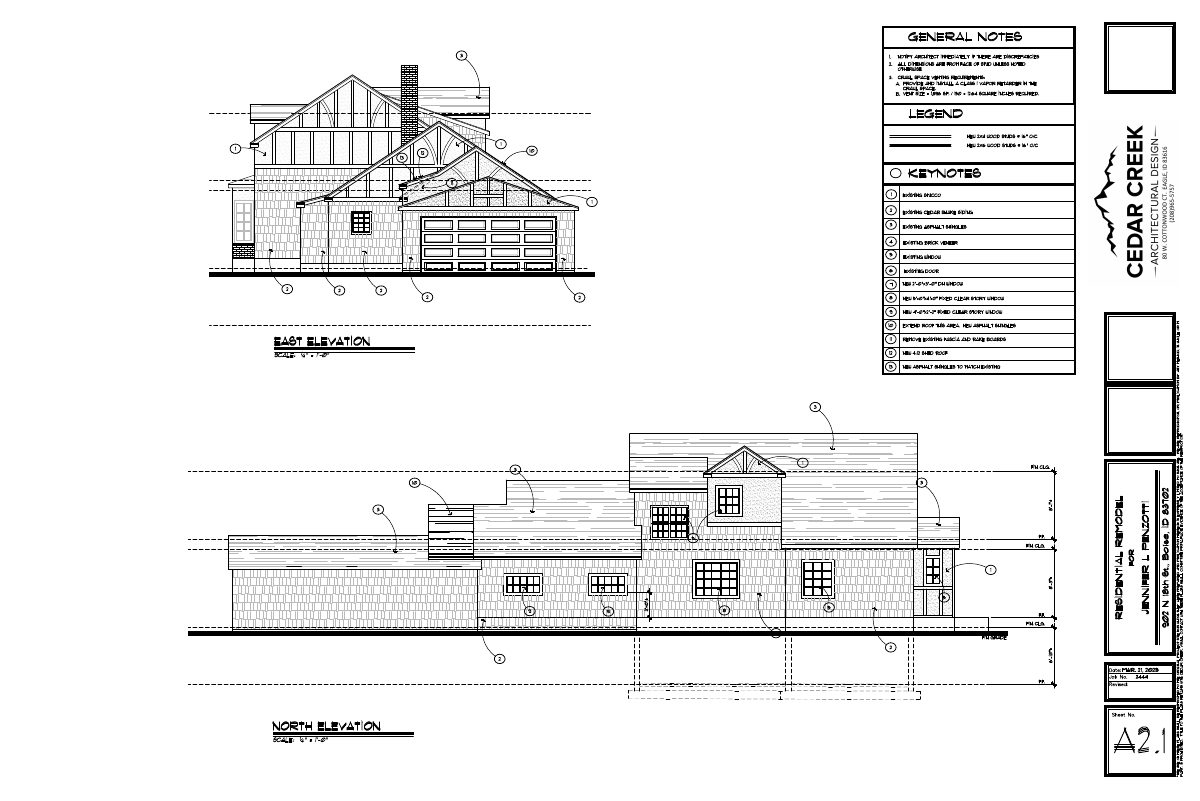
City staff approved a Certificate of Appropriateness for light remodeling of an existing historic home. Plans include a roof change, partial demolition and reframing of one room, a new mudroom and added windows. Parking stays the same. The decision came April 24.

ApprovedDecided April 24, 2026PLN25-00290North End · 902 N 18th St

Planning project · Planning application

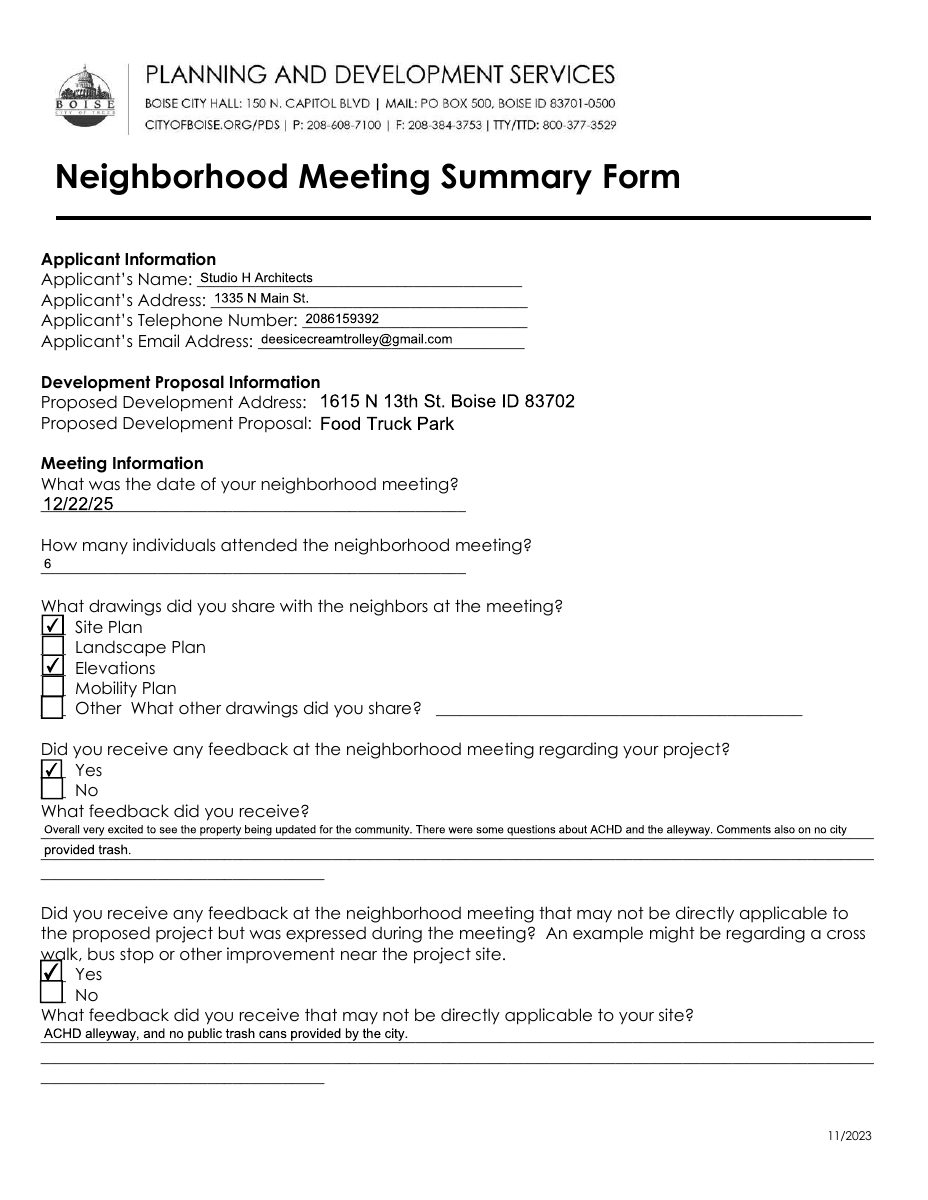
Food truck court with ice cream trolley proposed on lot with existing duplex

The plan would add a food truck court, including an ice cream trolley and shaved ice shack, to a small commercial lot with a duplex. It is under review by the Historic Preservation Commission; a temporary permit lets the trolley and shack stay up to 180 days.

In reviewFiled March 27, 2025PLN25-00267North End · 1615 N 13th St

Planning project · Planning application

4-story office building with ground-floor commercial space approved

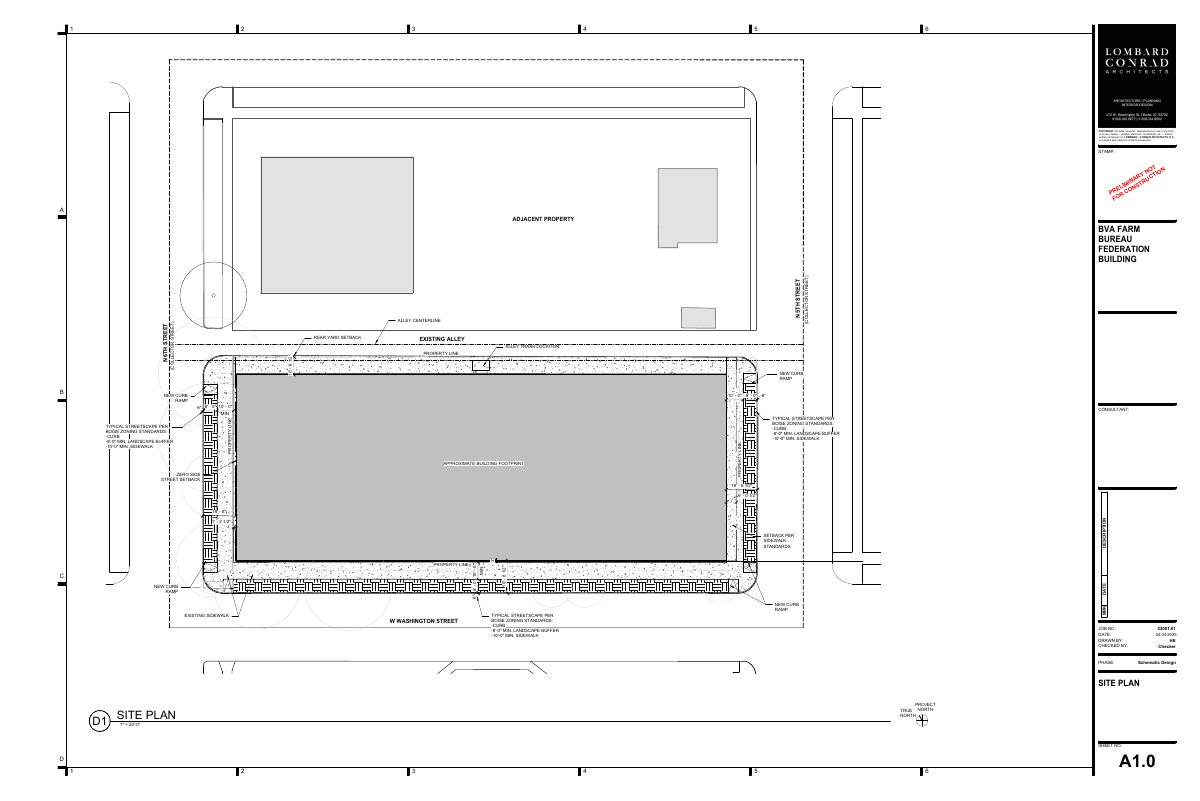
The Design Review Commission approved the mixed-use building on Nov. 7. It would have about 119,000 square feet, structured parking and no homes, on a site of just over a third of an acre. Vehicle access would be from the alley.

ApprovedDecided Nov. 7, 2025PLN25-00204North End · 500 W Washington St

Variance · Planning application

Variance sought for 0.37-acre mixed-use site

A variance request was filed March 10 for a 0.37-acre site zoned for mixed use. The filing does not say what is being built or which rule would be relaxed. The Design Review Commission is the review body.

SubmittedFiled March 10, 2025CVA25-00029North End · 500 W Washington St

Planning project · Planning application

Lot line adjustment approved for new single-family home on 0.32-acre site

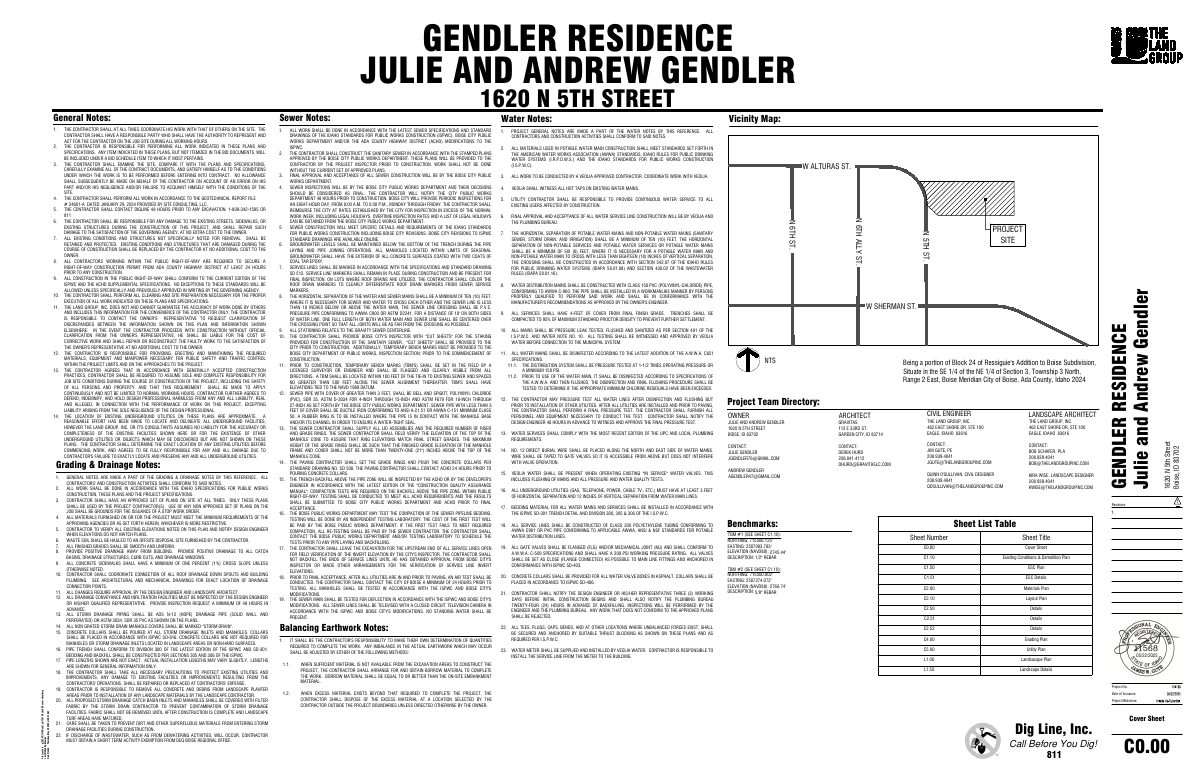
The city approved the adjustment for one new house replacing an existing building in a historic district. Historic preservation approval carries conditions on siding, windows and street-facing garage doors. The final site plan requests no variances.

ApprovedDecided Oct. 21, 2025PLN25-00190North End · 1620 N 5th St

Historic preservation · Planning application

Accessory dwelling unit addition approved in historic overlay

City staff approved the addition of an accessory dwelling unit on a 0.18-acre residential lot within a historic district overlay. The administrative decision was made Feb. 9, 2026.

ApprovedDecided Feb. 9, 2026PLN25-00116North End · 2009 N 16th St

Historic preservation · Planning application

Addition to historic home approved, with changes to its front facade

The city approved a certificate of appropriateness for an addition to a home that contributes to a historic district. The work also alters the home's primary facade. The site covers about a tenth of an acre.

ApprovedFiled Feb. 10, 2025DRH25-00034North End · 1016 N 13th St

Historic preservation · Planning application

Window replacement proposed at historic home under city review

An application filed Jan. 27, 2025, seeks approval to replace windows on a residential property in a historic district. Staff are reviewing it administratively, so no public hearing is listed.

In reviewFiled Jan. 27, 2025PLN25-00064North End · 2020 N Harrison Blvd

Design review · Planning application

6-story condo building proposed in design review request

The application calls for a 6-story condo building on a site of about 0.28 acres. It was filed Jan. 21, 2025, and is under administrative review by city staff. The number of units is not listed.

SubmittedFiled Jan. 21, 2025PLN25-00050North End · 622 N 8th St

Design review · Planning application

Design review sought for project on 0.28-acre historic-area site

The city received a request on Jan. 21, 2025, for administrative historic design review of a project on a 0.28-acre site. The filing does not say what would be built, and the application is awaiting review.

SubmittedFiled Jan. 21, 2025DRH25-00191North End · 622 N 8th St

Historic preservation · Planning application

Accessory dwelling unit in historic district approved

The Historic Preservation Commission approved one accessory dwelling on a 0.15-acre residential lot in a historic overlay zone. The decision was made July 8, 2026.

ApprovedDecided July 8, 2026PLN25-00030North End · 1419 N 7th St